
Honor Award // Rick + Duffy Monahon Award for Design Excellence in Architectural Restoration and Preservation
Architect // designLAB architects
GC // Consigli
Landscape Architect // Kyle Zick Landscape
Engineer - MEPFP // RFS Engineering
Engineer - Structural // RFS Engineering
Engineer - Civil // Altus Engineering
Lighting Design // Available Light
Description
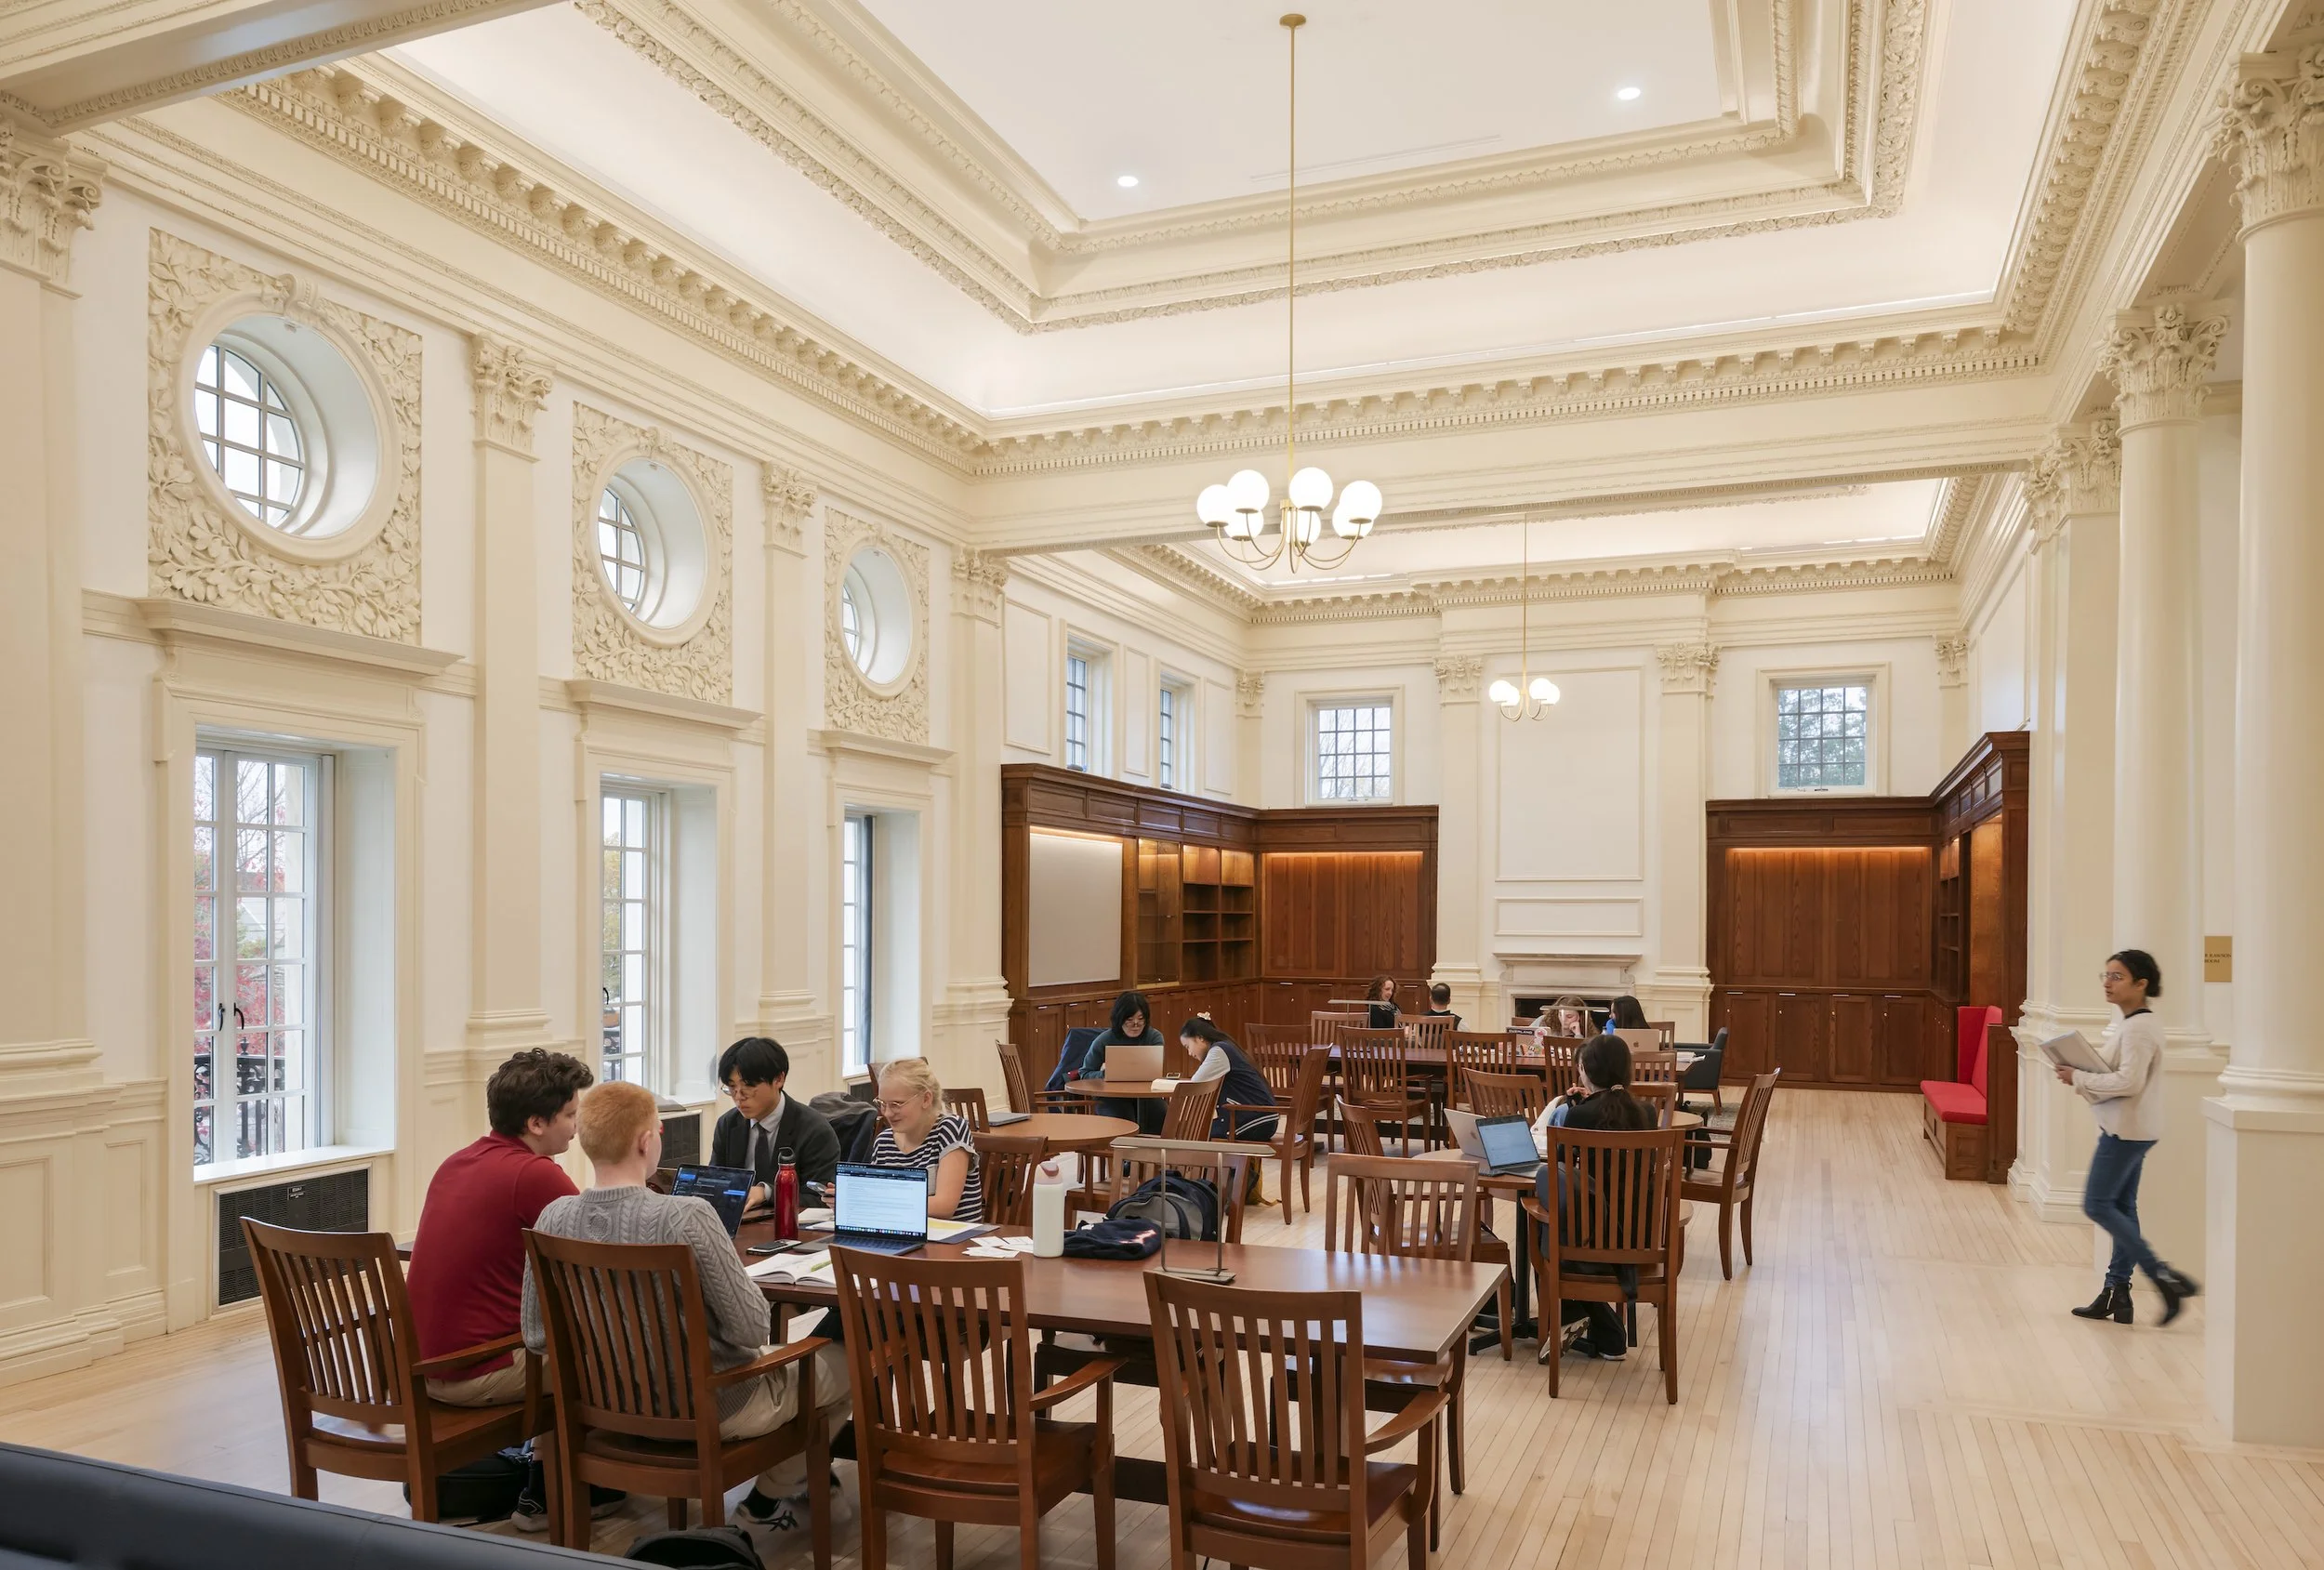
Built in 1912, Davis Hall was Phillip Exeter Academy’s original library, and for decades since Davis Hall’s transition from campus library in the early 70’s, the building had been largely underutilized in recent years. designLAB architects led the renovation of Davis Hall with the intention of repositioning the building as a hallmark of the Phillip Exeter Campus. The renovation modernized the building to support a 21st century learning environment, however, preserved the character of the building which designLAB architects worked painstakingly to repair and enhance. New academic space was created in the form of classrooms, study areas, and staff offices, and the Grand Reading Room was restored as one of the premier student gathering and event spaces on campus, complete with new furnishings and perimeter display cases. Through a careful and thoughtful approach, the renovation reconnected Davis Hall to its original purpose and renewed its historic charm.
Jury Comments
This project received an Honor Award in recognition of its exemplary approach to restoration and adaptive reuse, demonstrating how historic buildings can be thoughtfully transformed to meet contemporary needs while preserving their architectural character. The jury particularly commended the project's comprehensive scope of intervention, which extends beyond preservation to embrace a holistic renewal of the building's spatial, environmental, and operational performance. Particular praise was given to the spatial reorganization and interior upgrades, successfully integrating modern systems and sustainability strategies, all of which significantly improve functionality, accessibility, and long-term building performance while respecting the historic fabric. The project was distinguished by the clarity and elegance of its architectural interventions that substantially improves accessibility, user experience, and long-term viability, presenting a compelling model for future-oriented adaptive reuse. The jury recognized the project's ability to balance respect for heritage with meaningful innovation, creating a renewed architectural identity that extends the life of the building and enhances its relevance for future generations.
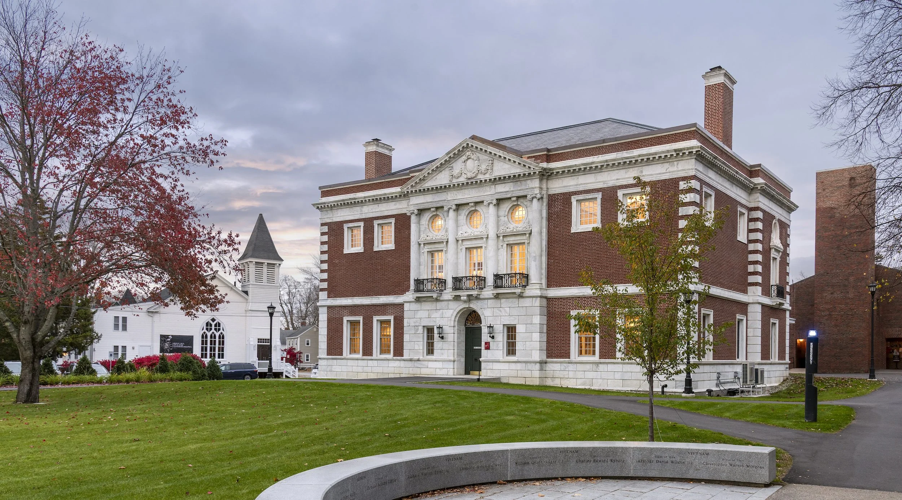
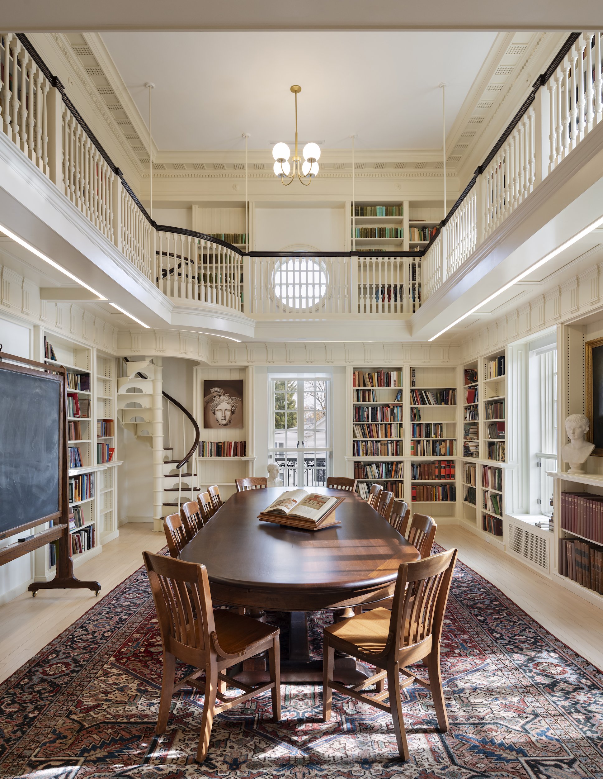
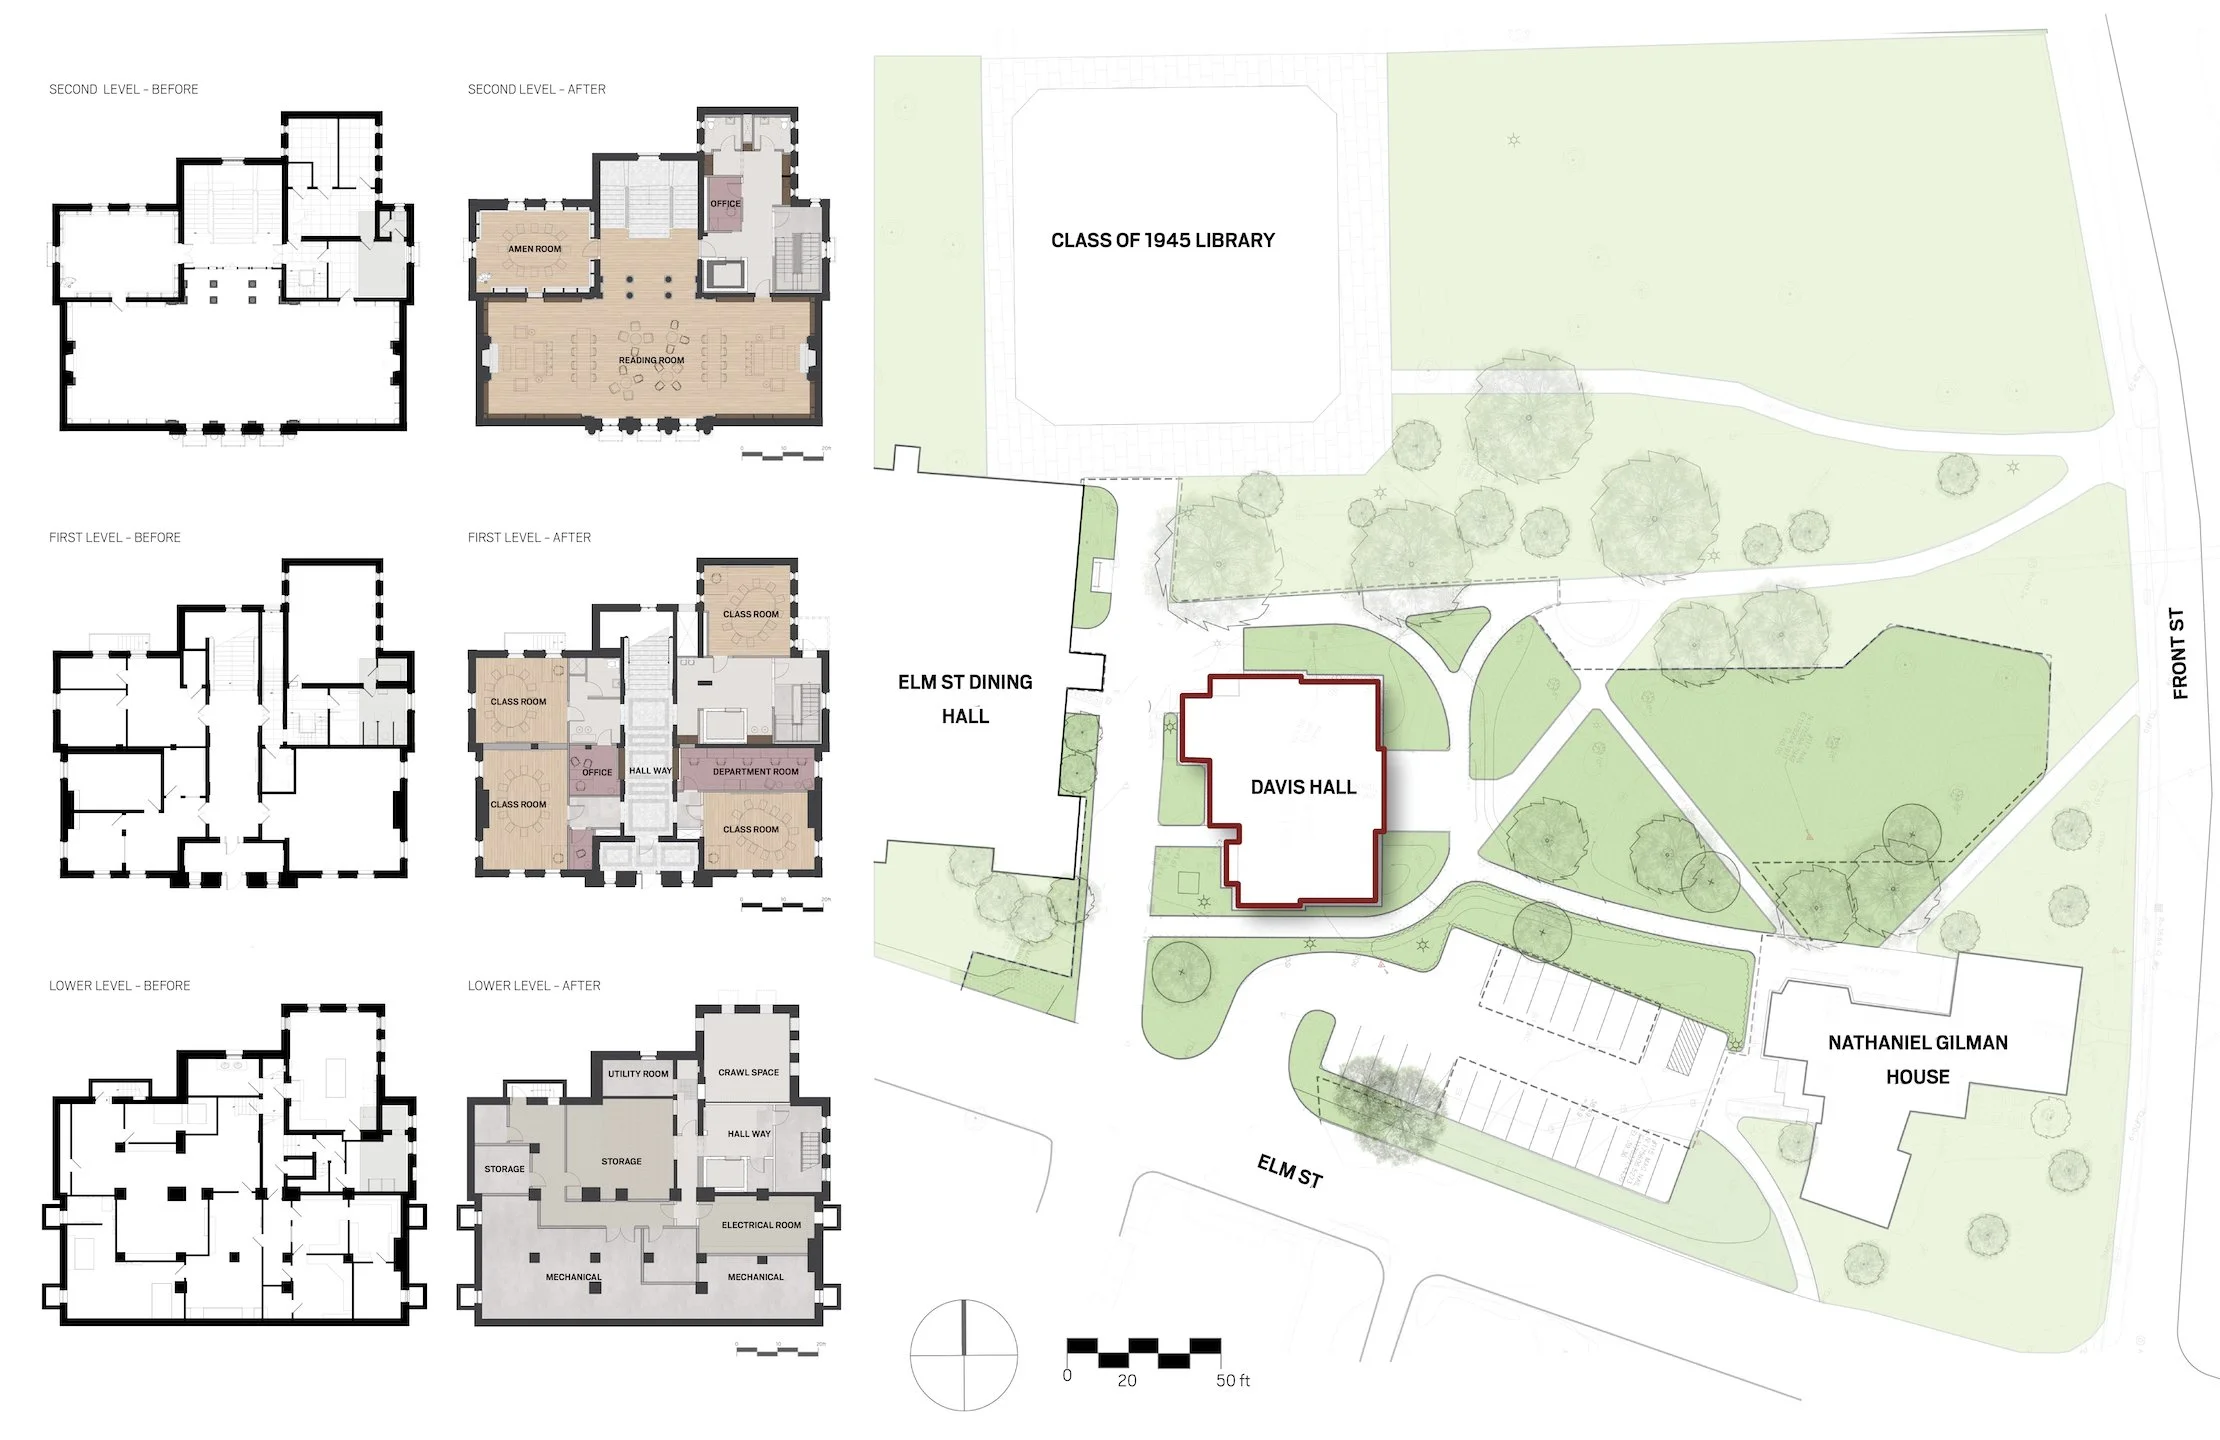
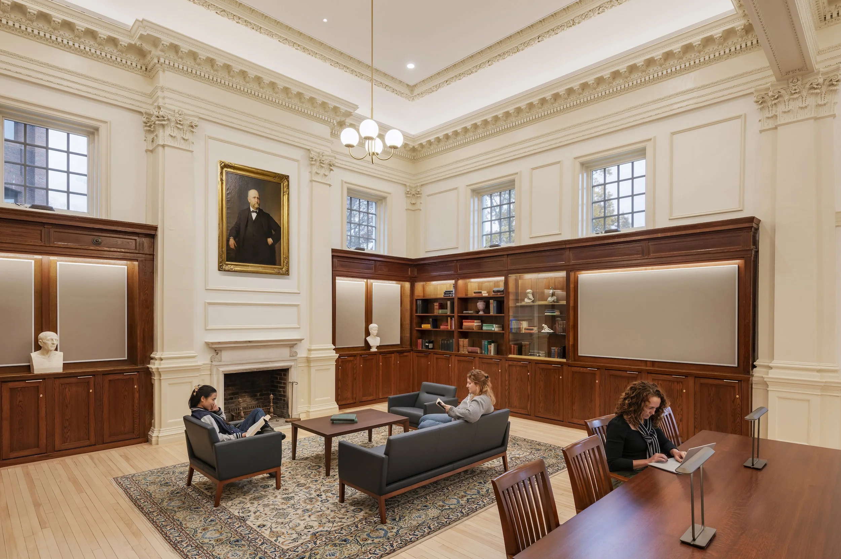
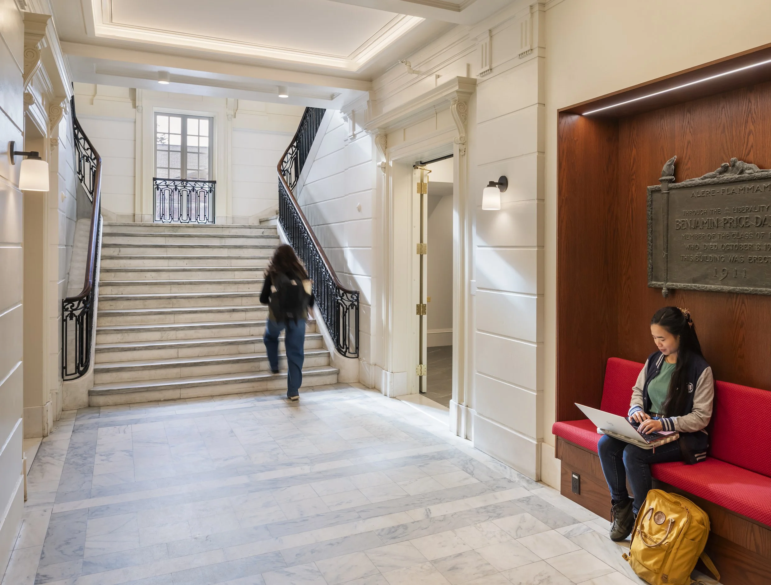
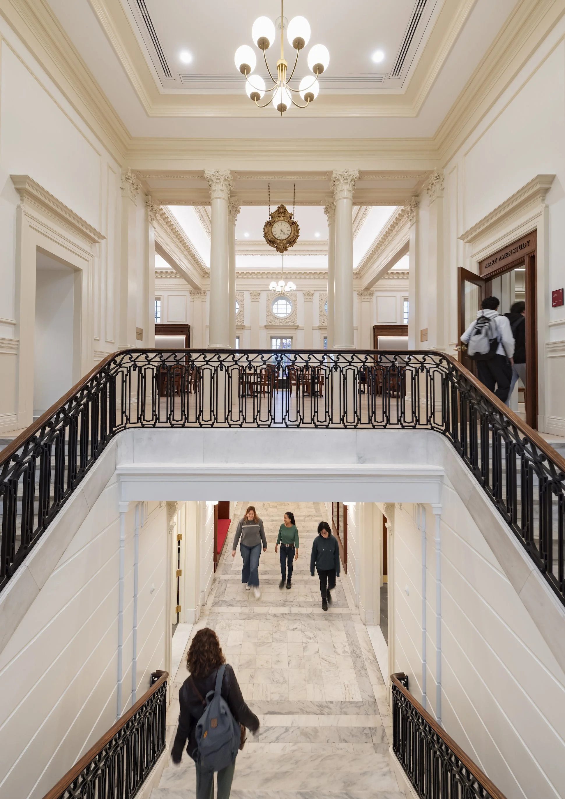
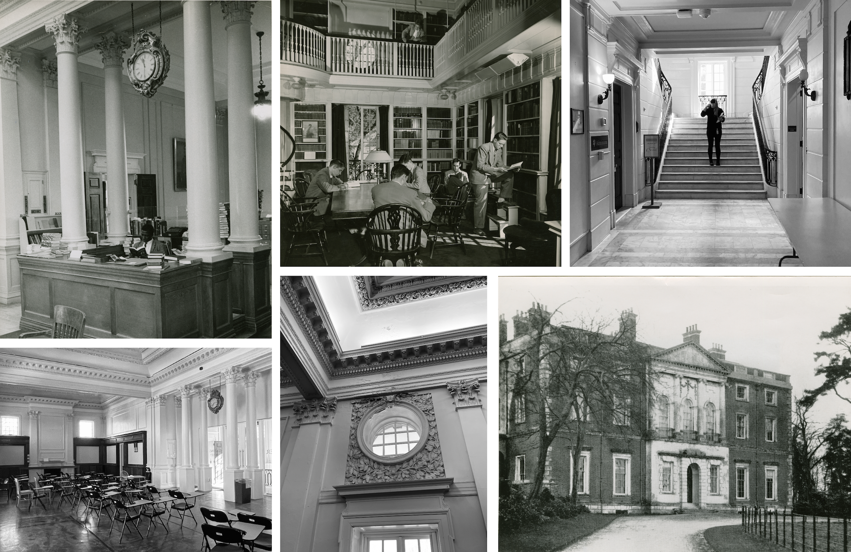
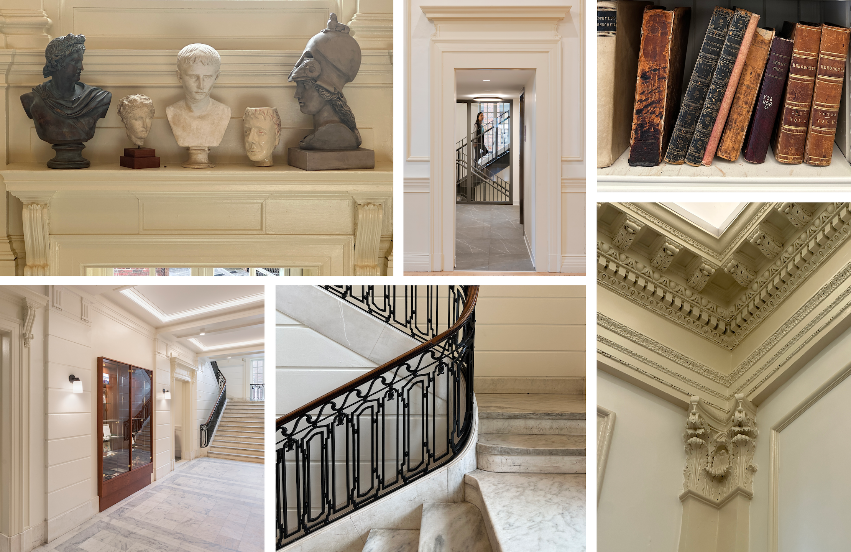
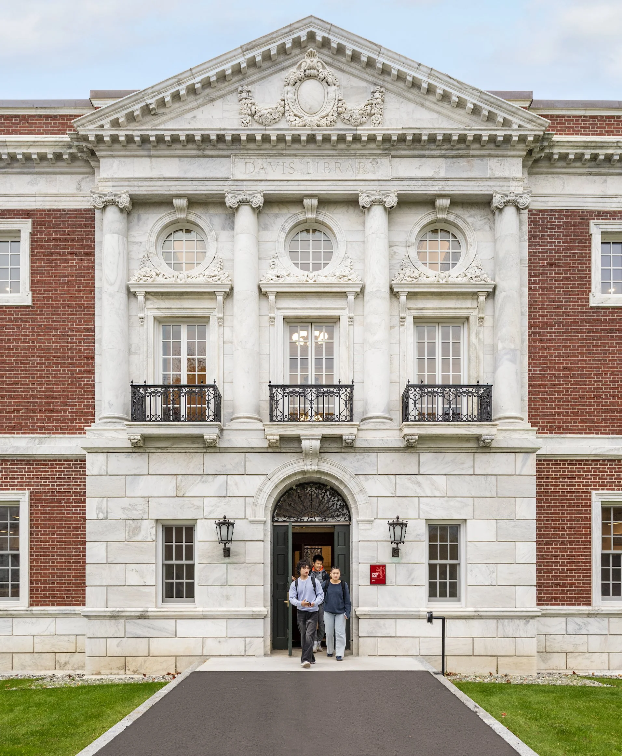
Photo credit: Anton Grassl and architect