
Citation Award // Rick + Duffy Monahon Award for Design Excellence in Architectural Restoration and Preservation
Architect // TMS Architects & Interiors
GC // Boston North Development
Engineer - Structural // McBrie, LLC
Description
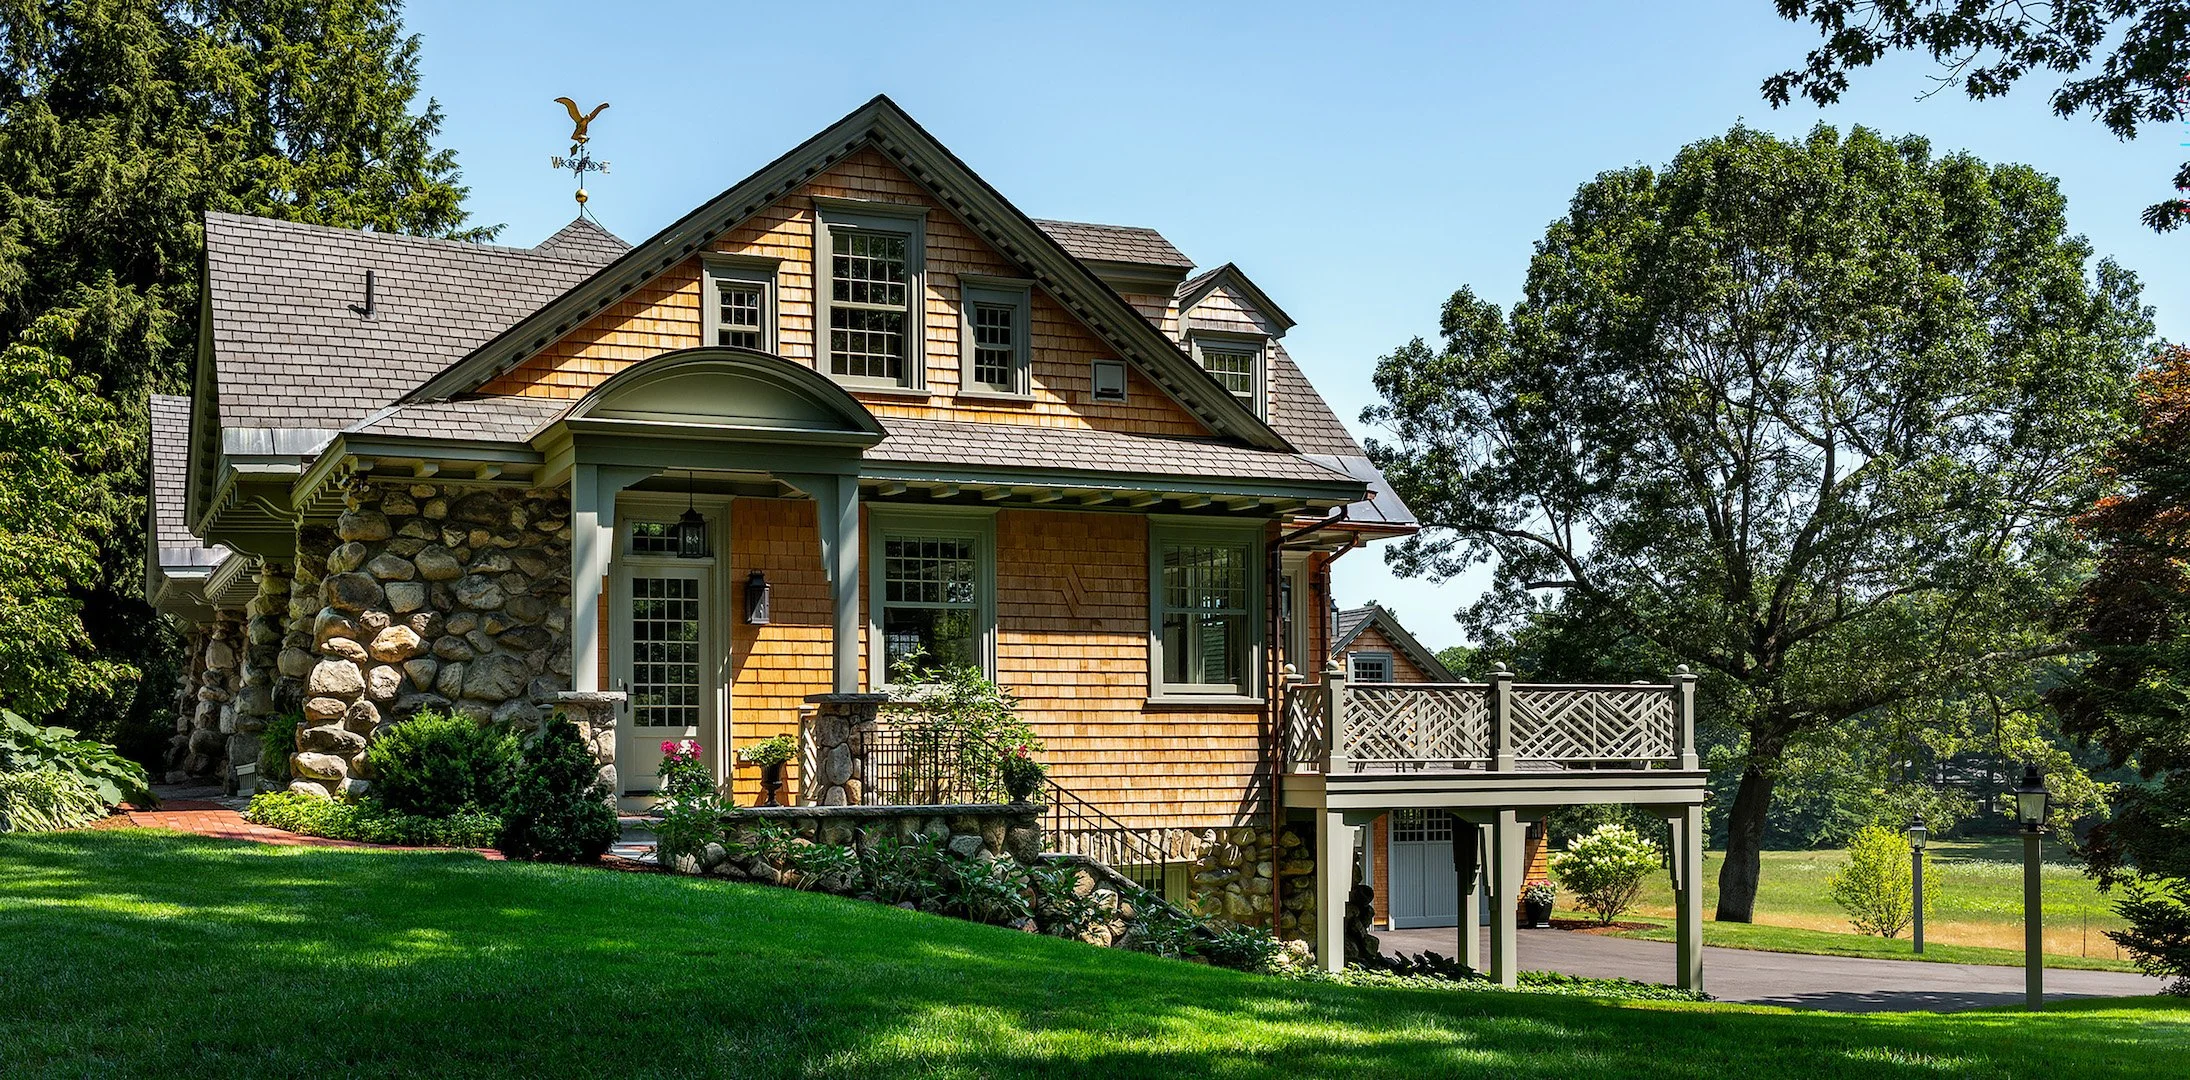
Originally constructed in 1908 as a carriage house and barn serving a neighboring estate, Carriage House Revival transforms a deteriorating historic structure into a timeless primary residence rooted in preservation, adaptive reuse, and aging-in-place. Designed by TMS Architects & Interiors and constructed by Boston North Builders, the project carefully carved intimate living spaces into the existing shell of the barn, reimagining former livestock and utility areas as warm, light-filled environments connected to the surrounding landscape. Expanded glazing and reoriented gathering spaces frame views across open pasture toward a wooded riverbed long tied to family memories, seasonal change, and generations of daily life on the property. Thoughtful rehabilitation preserved the building’s embodied history and craftsmanship while creating a resilient home designed to support comfort, connection, and family continuity for decades to come.
Jury Comments
This project received a Citation Award and prompted considerable discussion regarding its appropriate category - initially included in the “Residential” category - with the jury ultimately concluding that its greatest strengths lie in its thoughtful approach to adaptive reuse and preservation. The jury appreciated the sensitivity with which the design engages the existing structure, demonstrating a clear respect for its historic character while introducing contemporary interventions that enhance its continued use and relevance. Recognition was found in the project's measured transformation, which successfully balances preservation and renewal. Rather than pursuing dramatic formal gestures, the design embraces a restrained approach that maintains the integrity of the original building while accommodating new programmatic and spatial requirements. The project reflects a strong understanding of the value of existing structures and the importance of continuity between past and present. Although jurors felt that the interior transformation aligned more closely with renovation and preservation than with residential design categories, the jury ultimately recognized the project's meaningful contribution to adaptive reuse and its commitment to extending the life and relevance of a historic building.
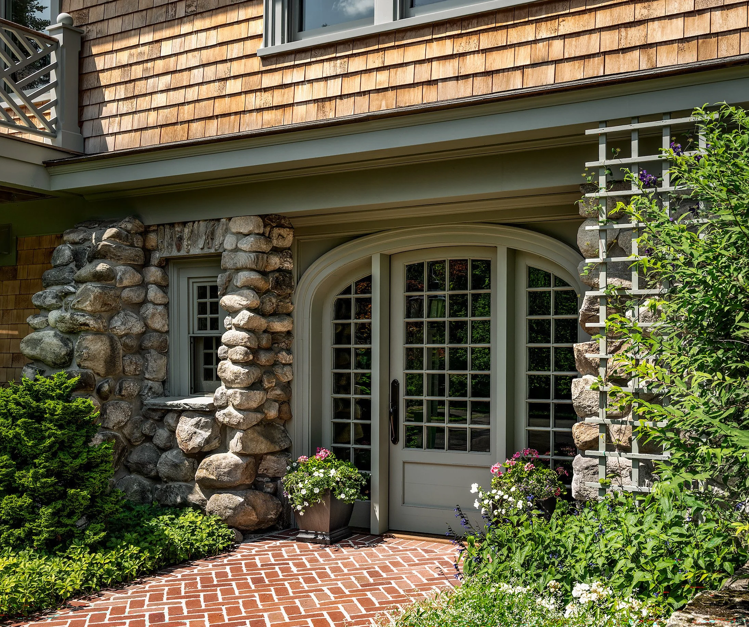
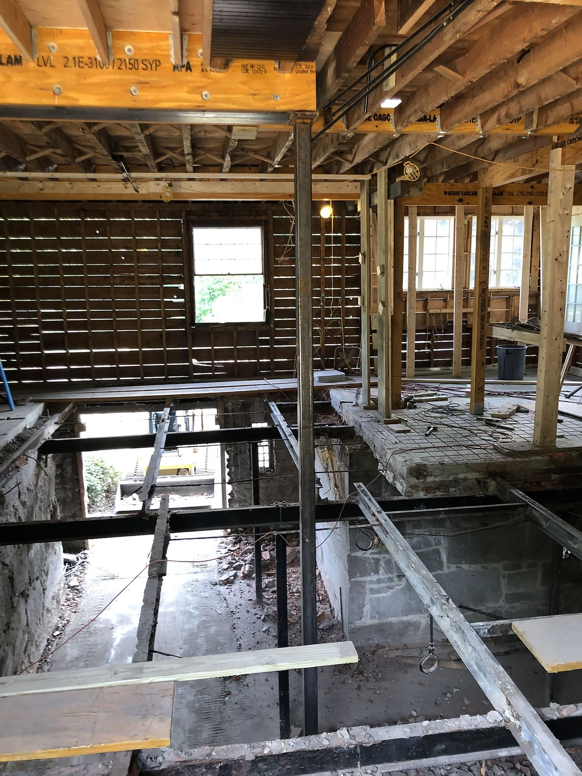
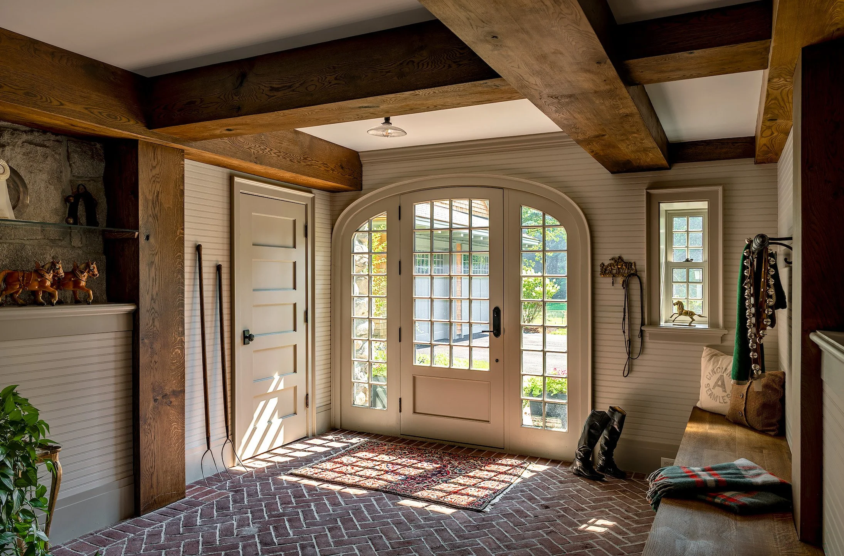
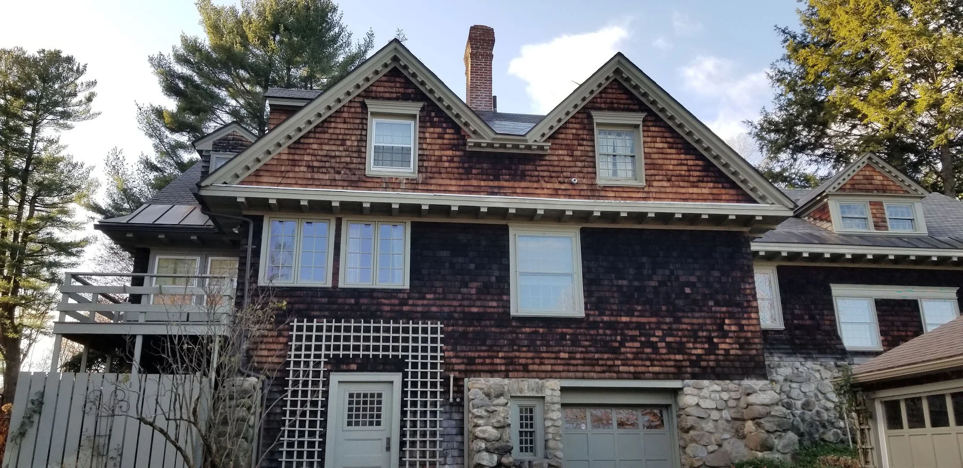
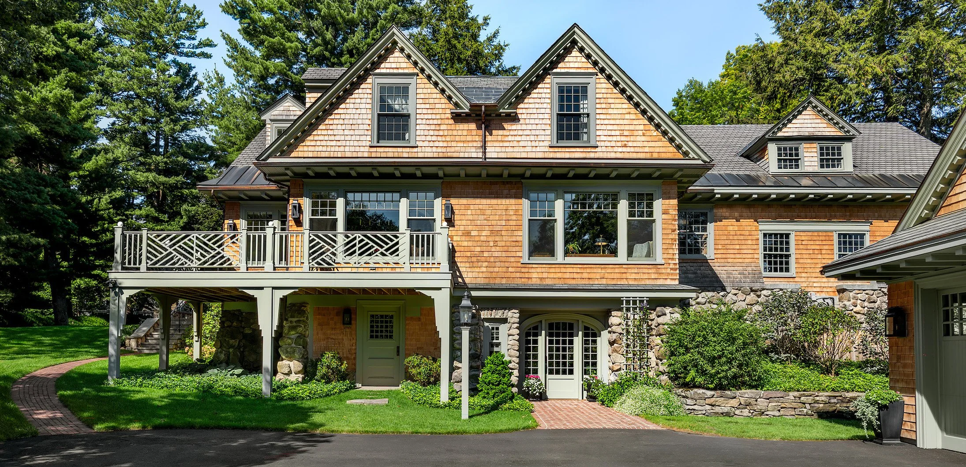
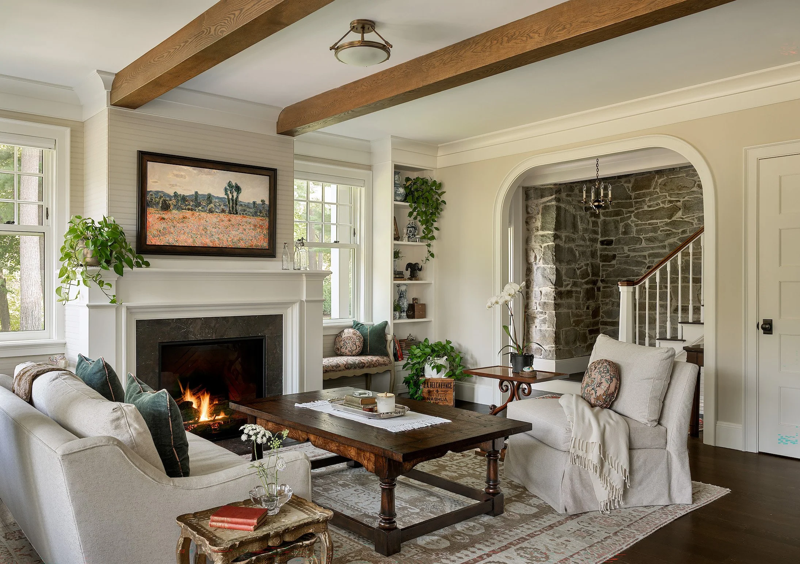
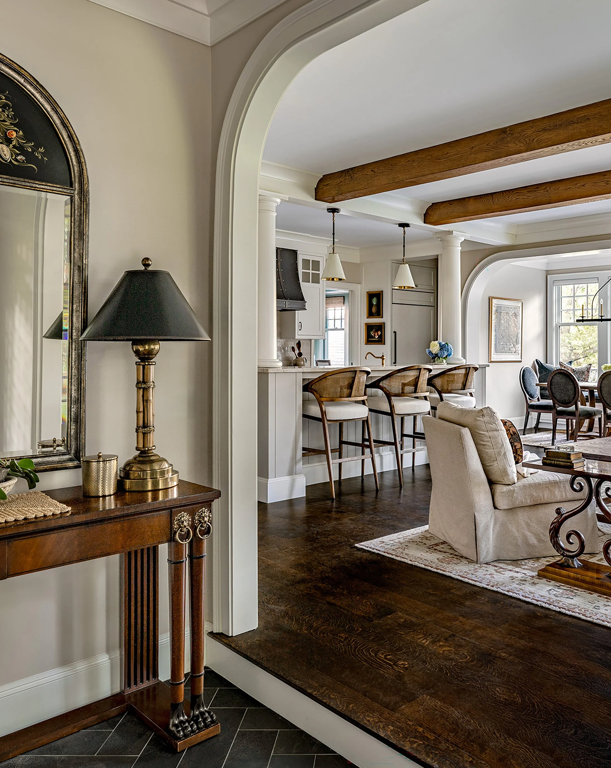
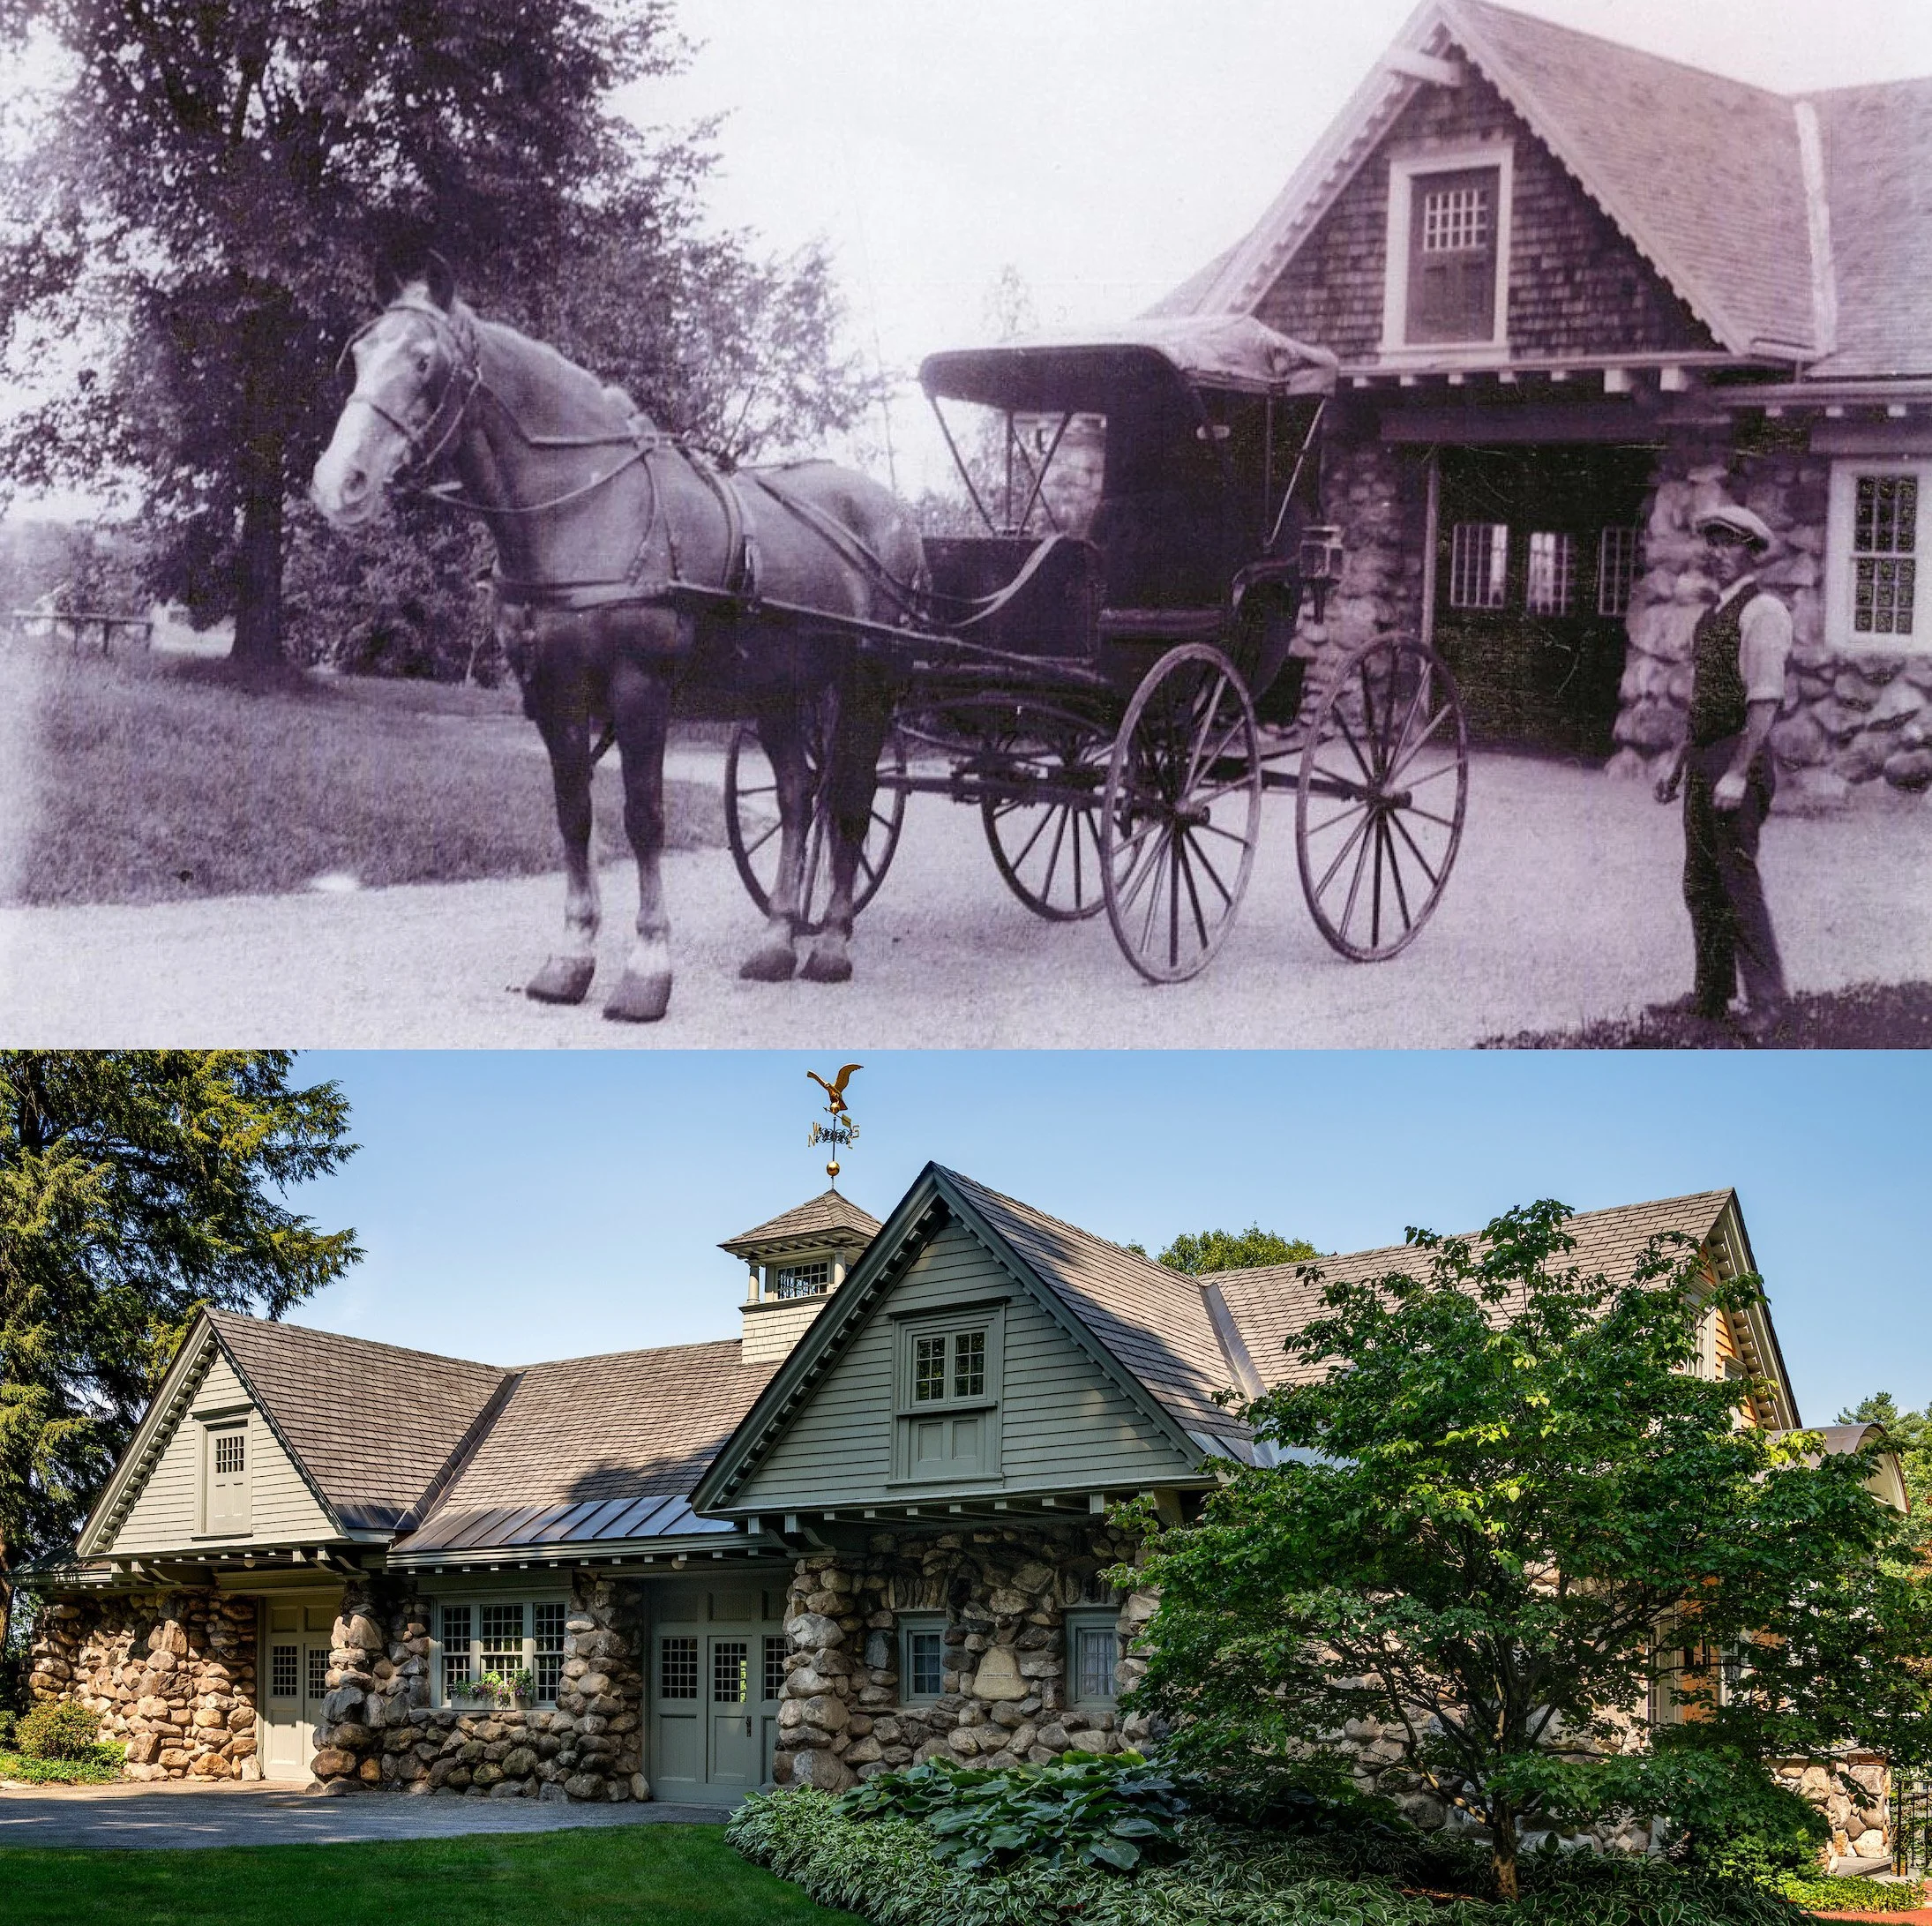
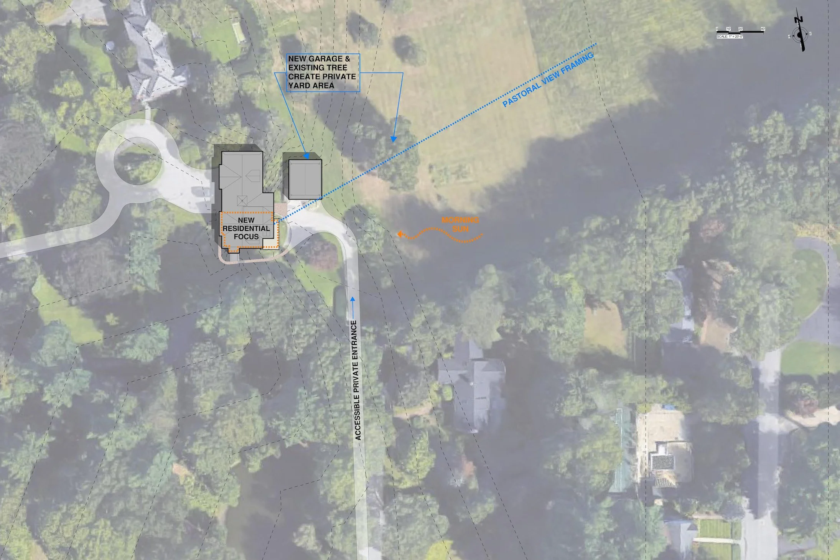
Photo credit: Rob Karosis