
Roberts Farm Experiential Learning
Honor Award // Excellence in Architectural Design - Commercial / Institutional
Architect // Placework
GC // H. E. Callahan
Engineer - Civil // Pine Tree Engineering
Engineer - Structural // Thornton Tomasetti
Engineer - MEP/FP // Bennett Engineering
Description
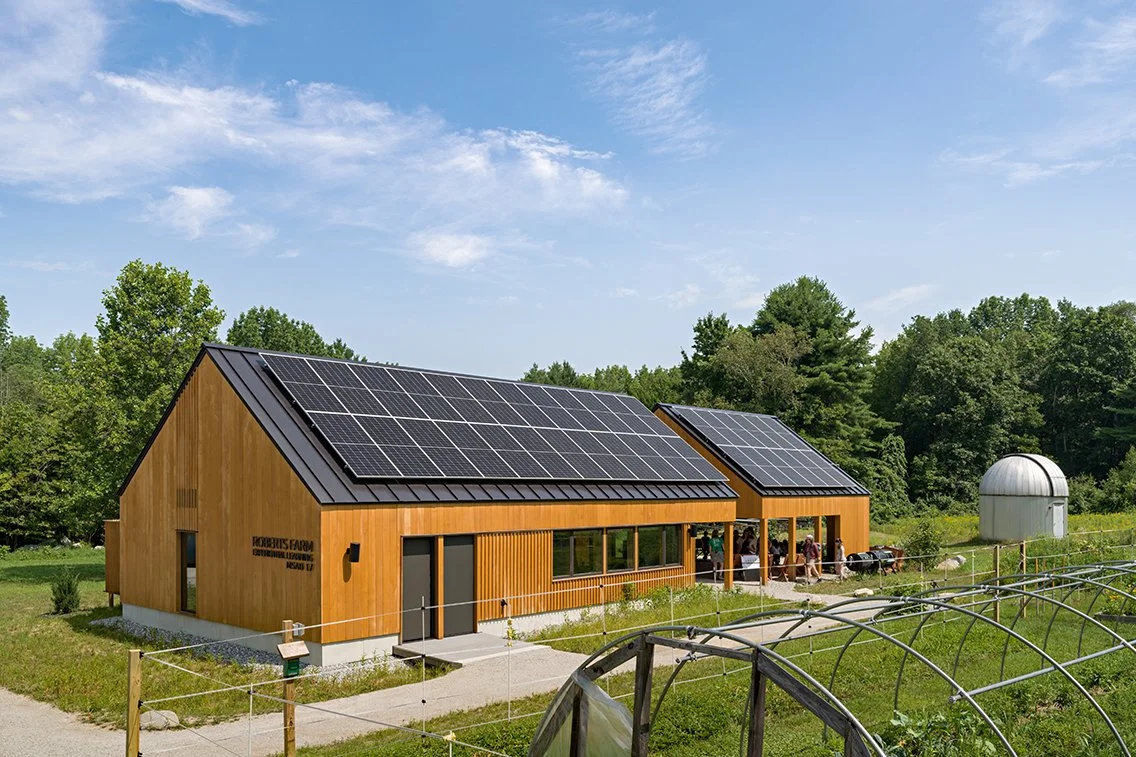
Roberts Farm Experiential Learning is a collaboration between Maine's Oxford Hills School Department and Western Foothills Land Trust. Sited on a historic farm, the new classroom and pavilion serves up to 500 school children that participate in weekly outdoor education programs. The deceptively simple design optimizes daylight, solar orientation, and views, aligning the roofs of the insulated building and the open pavilion to create the illusion of a continuous barn split in two. Funded by a federal grant, the project had a strict budget, timeline, and procurement process. Despite the constraints, the voices of teachers, administrators, land trust volunteers, and students were all incorporated via early planning workshops. After more than a year of operation, the all-electric, high-performance building has a measured EUI of 28.1 kBTU/sf/year and produces more energy than it uses, allowing the school to sell energy back to the grid and offset building maintenance costs.
Jury Comments
This project received an Honor Award in recognition of its exceptional architectural clarity, coherence, and quality of spatial experience. The jury praised the strength of the project’s conceptual foundation and the precise translation of programmatic intentions into a compelling and well-resolved architectural proposal. The thoughtful relationship between program and space creates a fluid sequence of interior and exterior experiences that are both distinct and seamlessly connected, while remaining responsive to the surrounding context. Great appreciation was given to the restrained material palette, which establishes a subtle dialogue between façade, interior environments, and overall spatial composition through carefully considered textures, colors, and details. The jury also commended the project’s clear representation, strong integration of environmental considerations, and ability to balance program, form, and user experience. Through its precision, restraint, and poetic architectural expression, the project exemplifies a highly resolved and experience-driven design obtained with simple and clear compositional intentions.
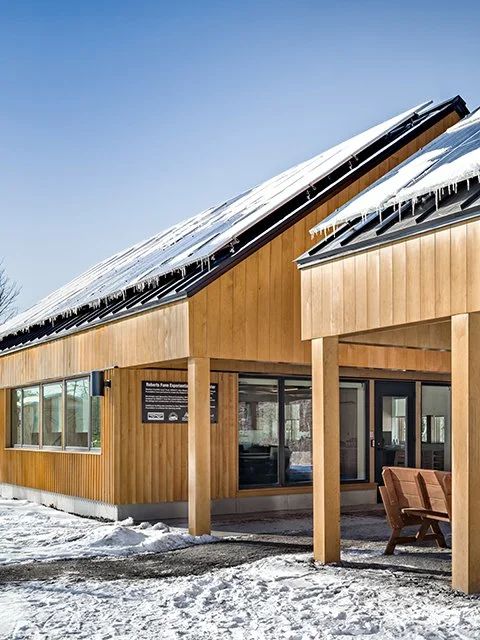
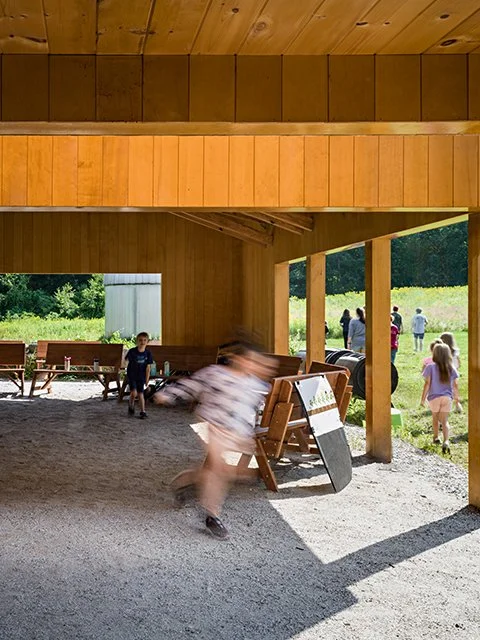
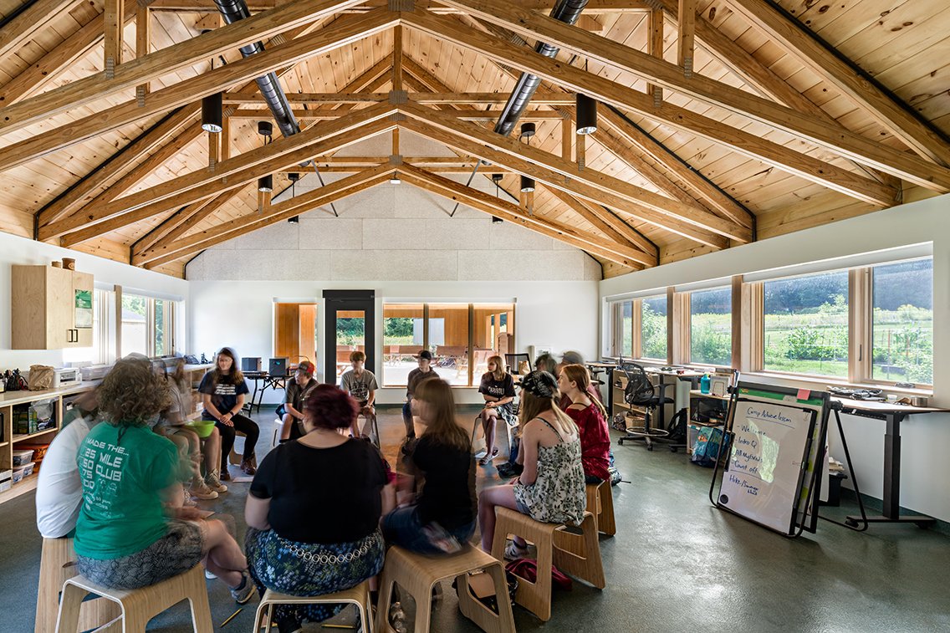
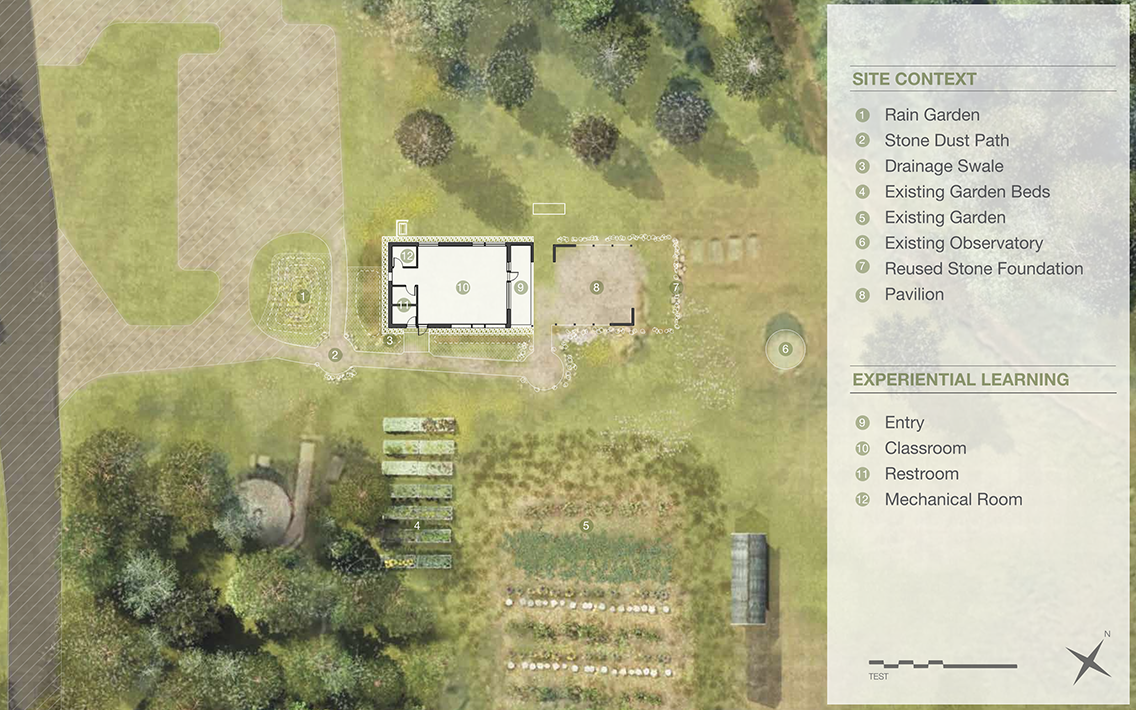
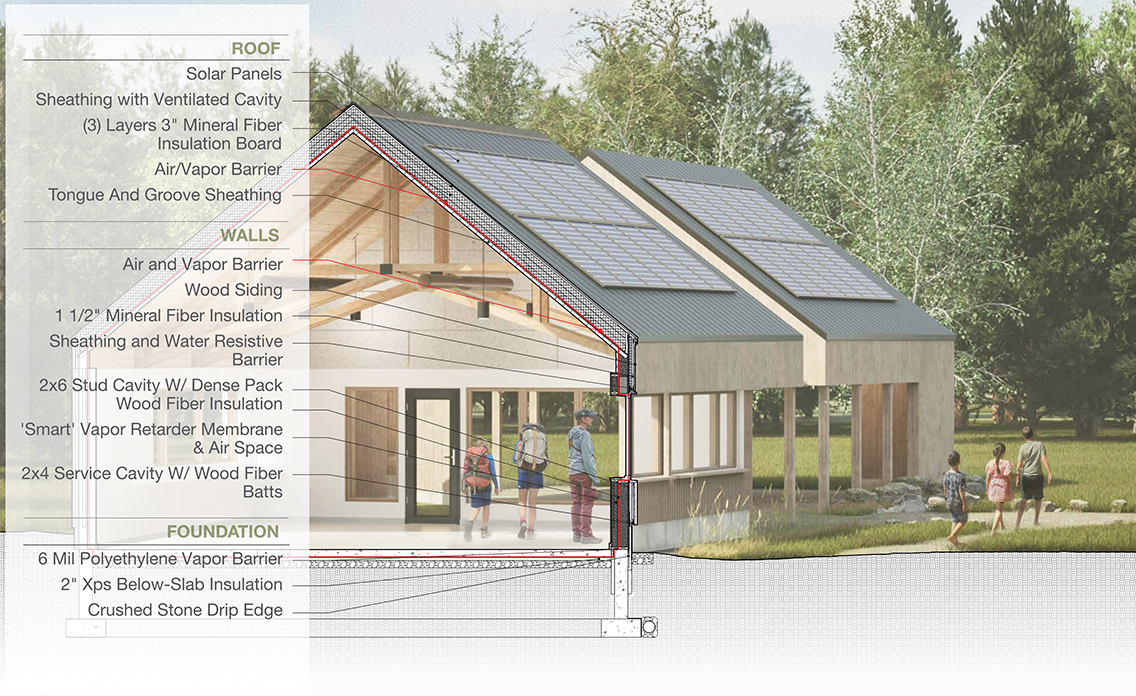
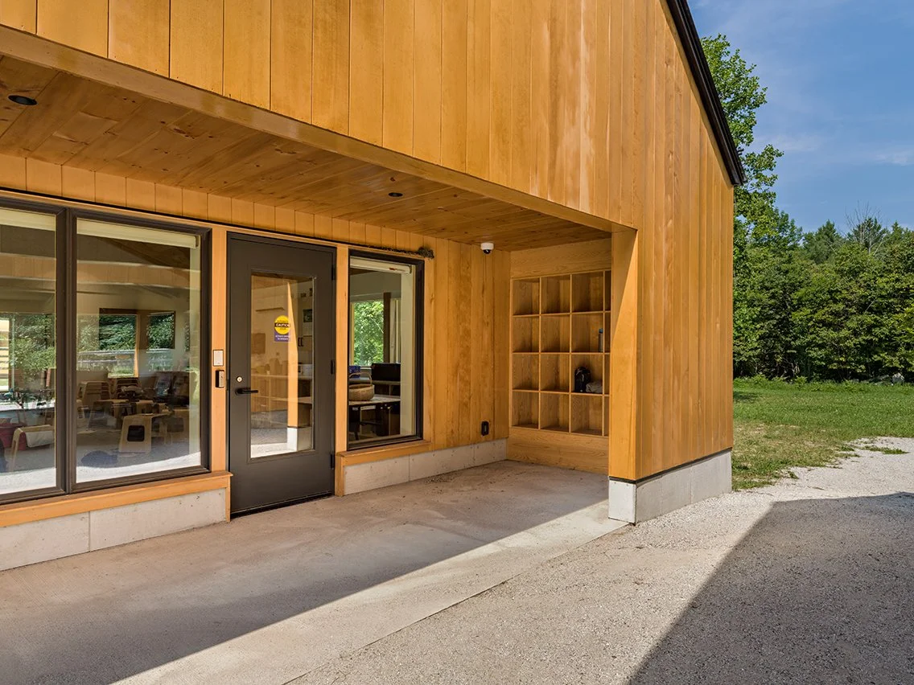
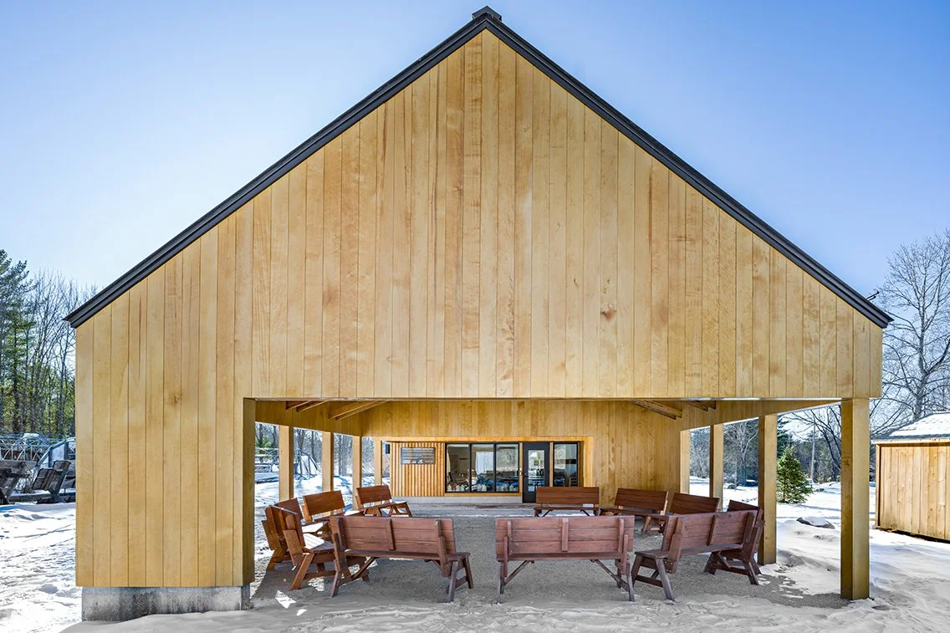
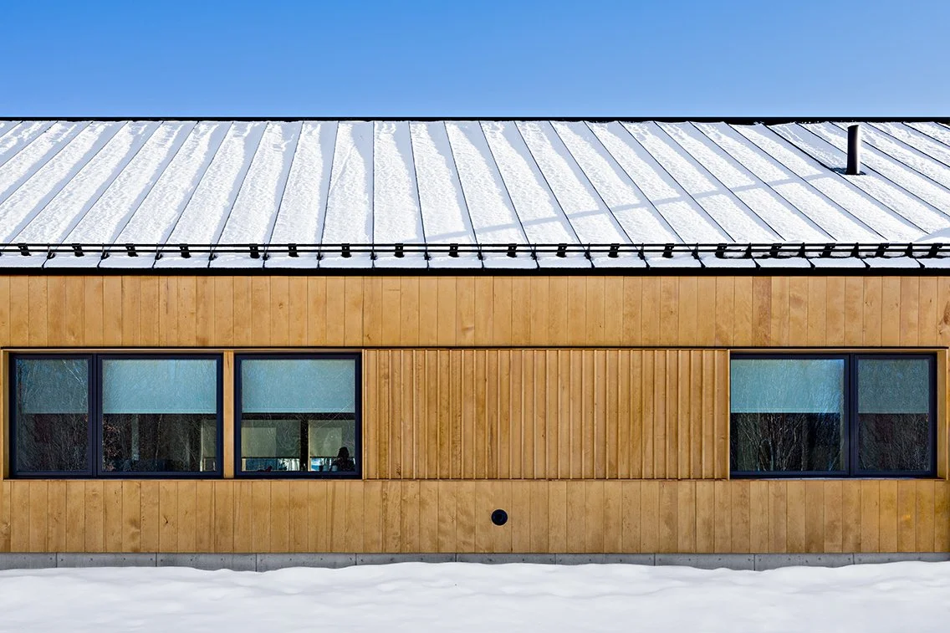
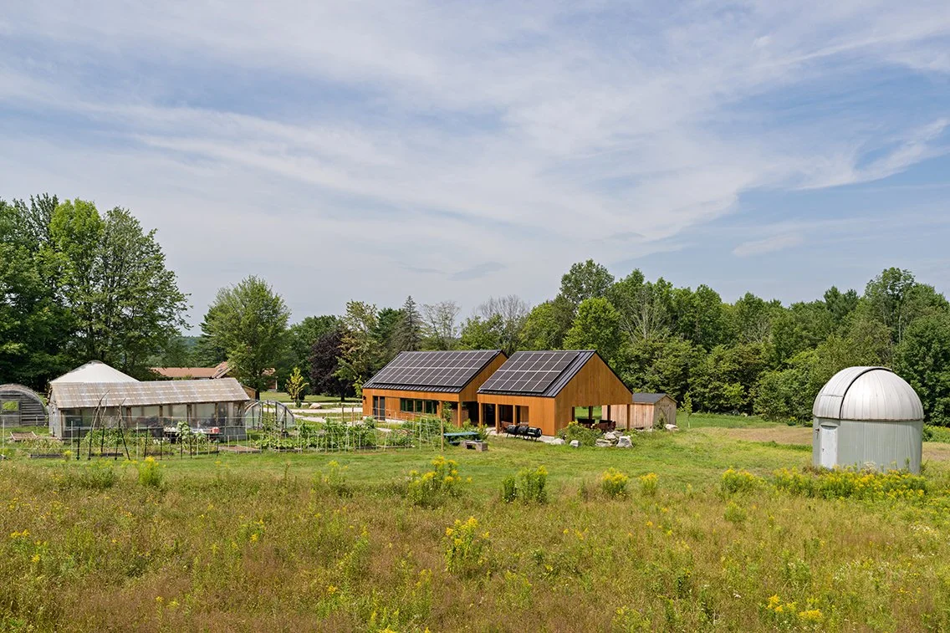
Photo credit: Gancsos