
Honor Award // Excellence in Architectural Design - Commercial / Institutional
Architect and Landscape Architect // Sasaki
Architect and Engineer of Record // Harriman
GC // North Branch Construction
Envelope Consultant // Gale Associates
LEED Consultant // Thornton Thomasetti
Description
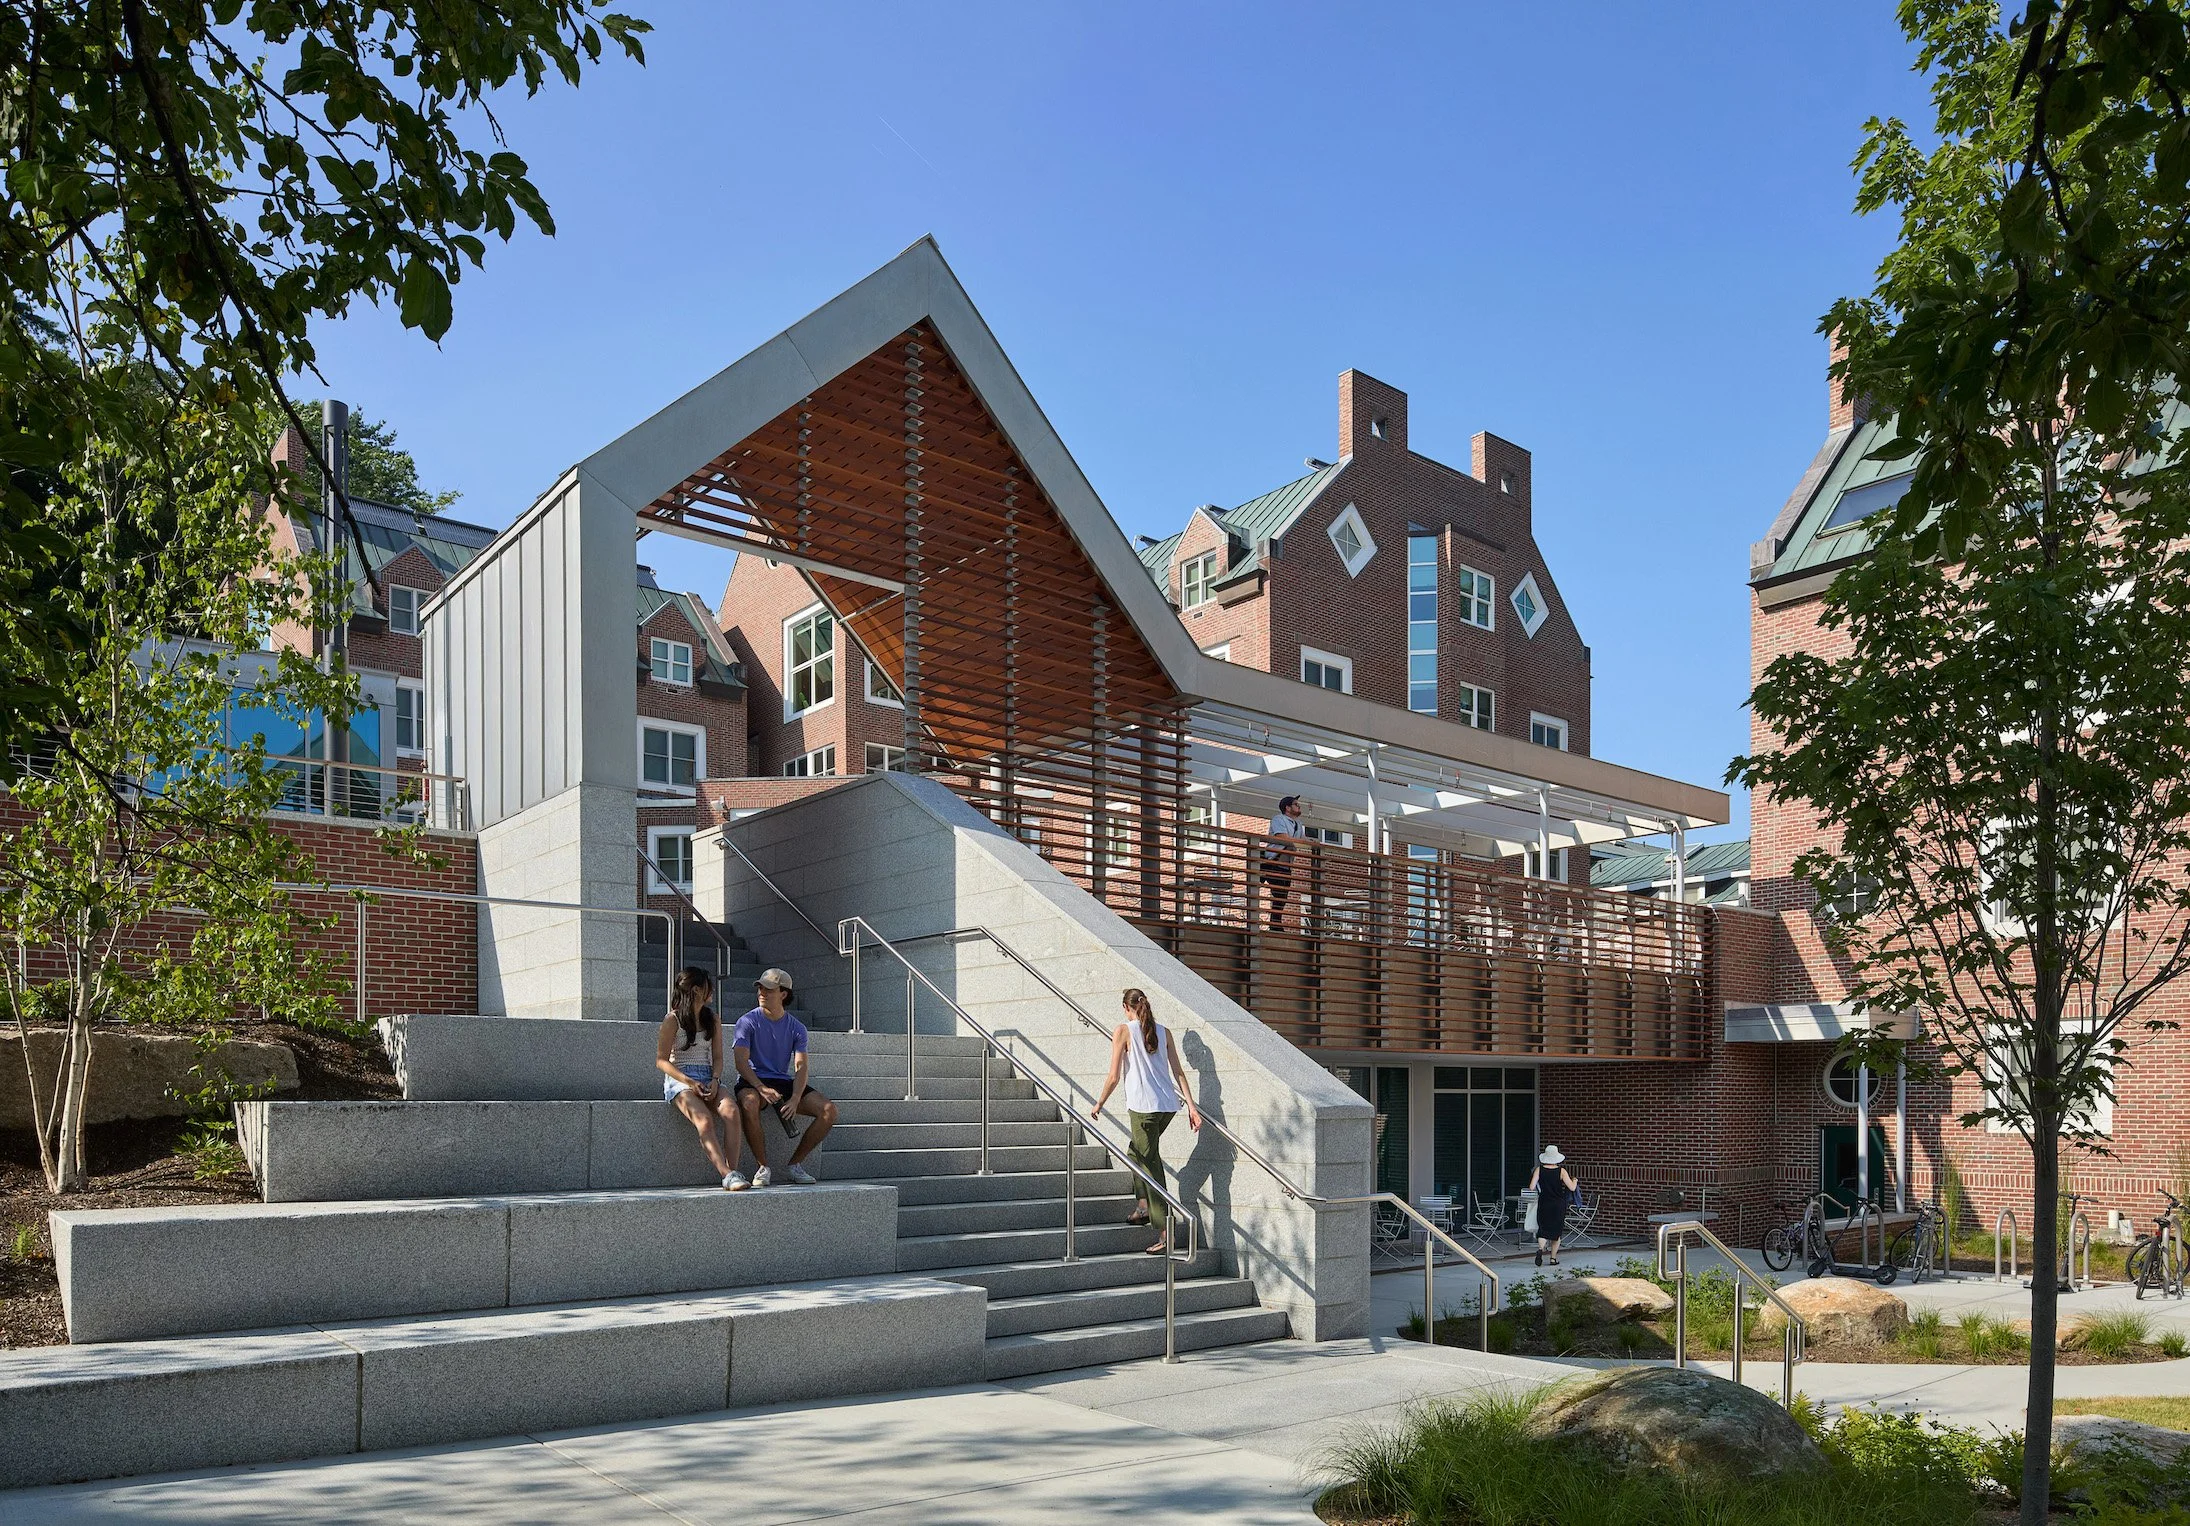
Harriman partnered with Dartmouth College to transform the East Wheelock residential cluster through comprehensive renovations of Morton Hall, Andres Hall, Zimmerman Hall, and Brace Commons. The project reimagined 1980s-era residence halls into a vibrant, connected living-learning community that supports student engagement, wellness, and accessibility. Bright new lounges, study spaces, and gathering areas replace formerly isolated interiors, fostering collaboration and community. A major focus of the project was improving accessibility through the addition of elevators, private single-user bathrooms, and upgraded life safety systems, ensuring equitable access for all students. At the heart of the revitalized cluster, Brace Commons was transformed into a dynamic social and academic hub featuring flexible interior spaces, a rooftop plaza, and enhanced outdoor gathering areas. The result is a welcoming residential environment that strengthens connections among students and enriches campus life.
Jury Comments
This project is recognized with an Honor Award. The jury was impressed by the quality of this project and its relevance in establishing a connecting system of indoor and outdoor spaces that ensures accessibility while integrating the changing topography within the overall complex. The clarity of the compositional strategy, the precision in the use of materials, and the dynamic continuity between the shared programs distributed throughout the buildings and catalyzed through the pavilion, create a strong spatial identity that supports both collective and individual experiences. The integration of natural light and carefully composed visual connections reinforces the relationship between interior and exterior spaces while facilitating fluid circulation and gathering opportunities. The jury particularly appreciated how the existing buildings are woven into a permeable network of coordinated spaces that redefines their identity at both ground and underground levels which are now integrated also vertically while easily merging with the different topographic levels. The use of simple forms and a dialogue between natural and industrial materials further reveals a sense of domesticity and the human scale of the project.
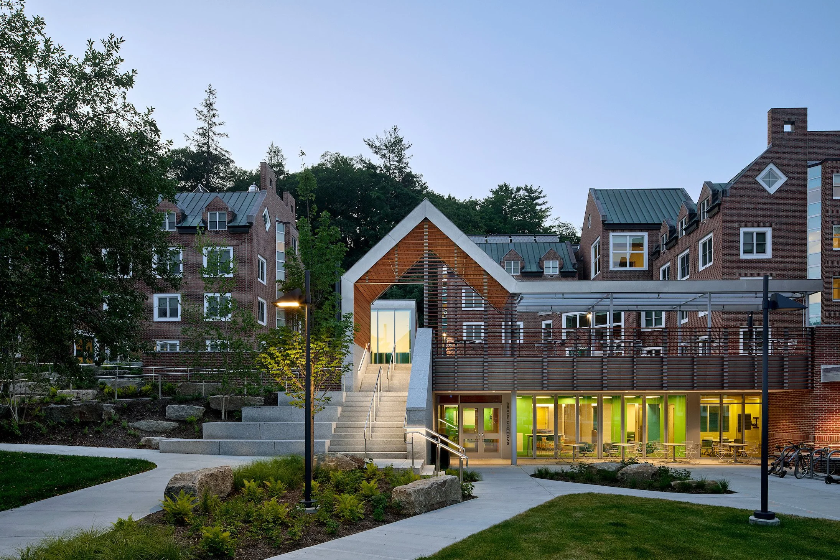
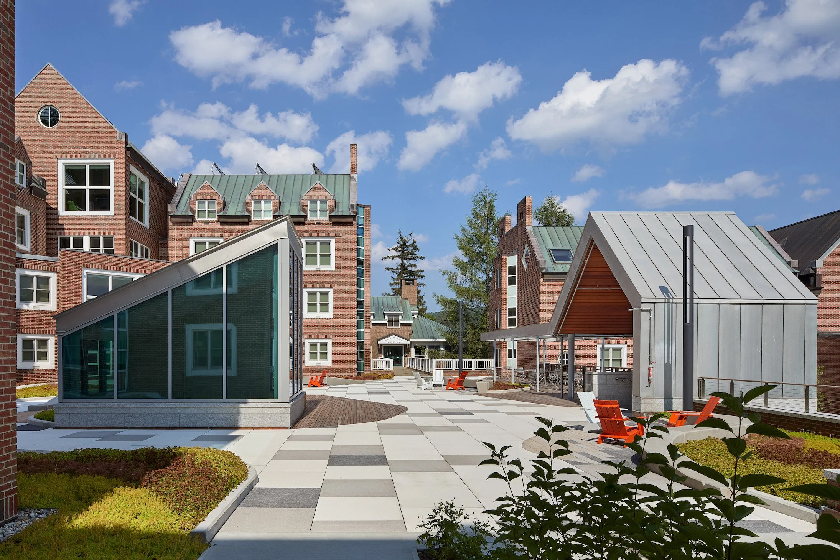
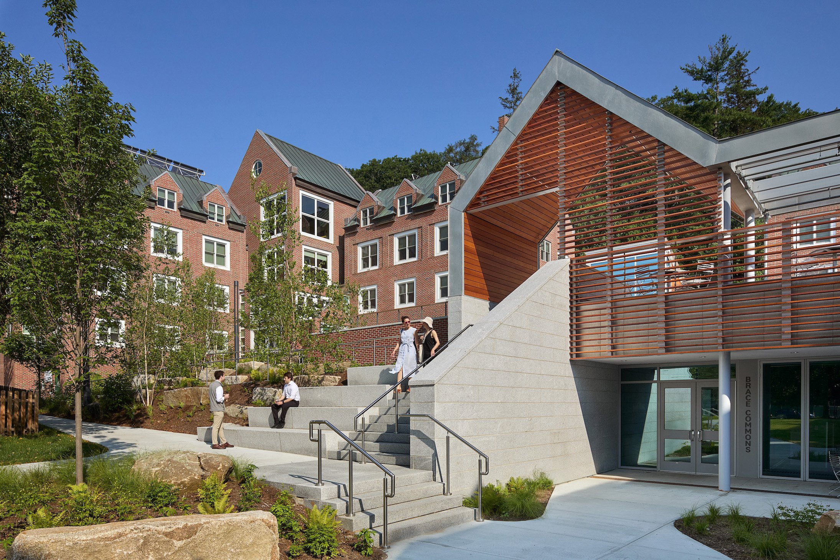
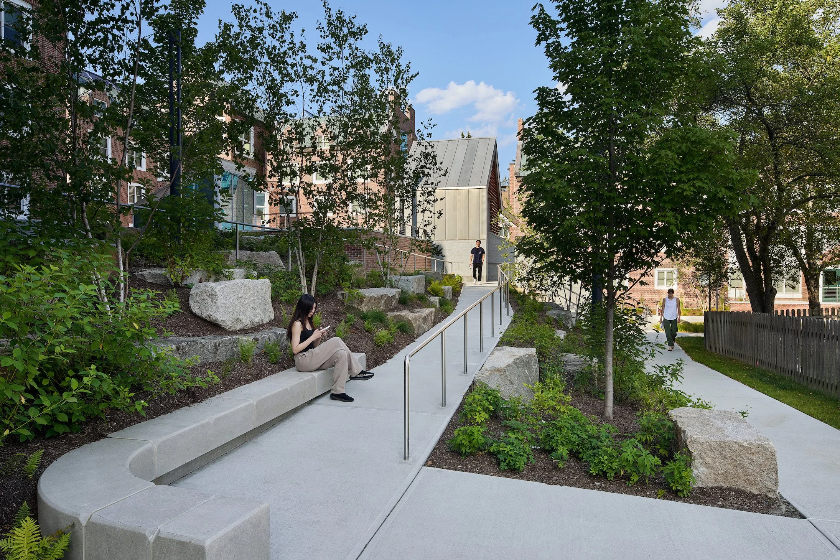
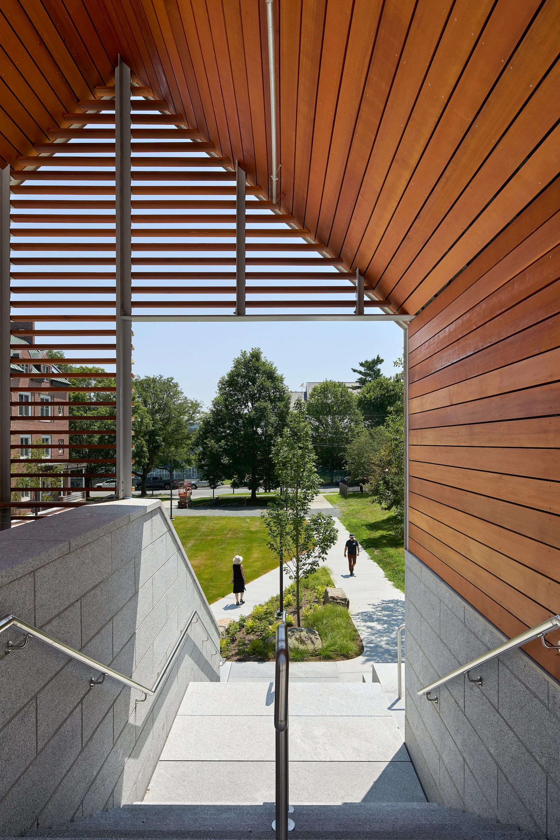
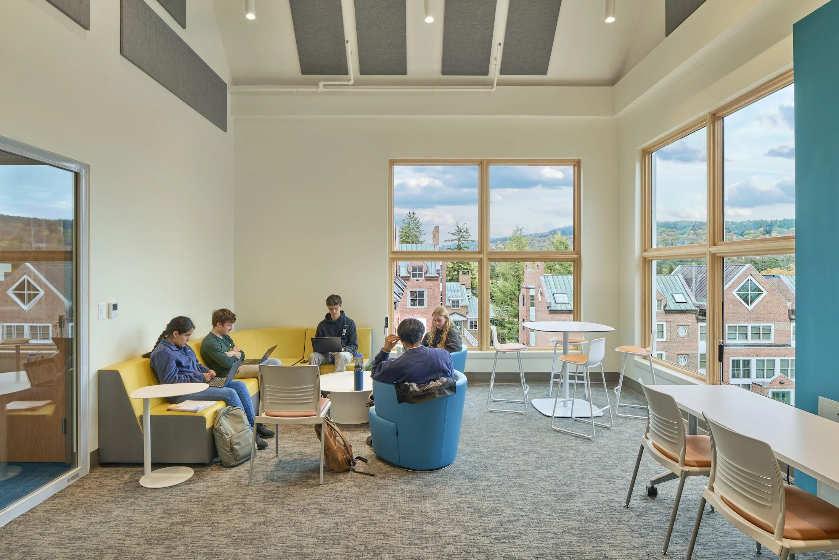
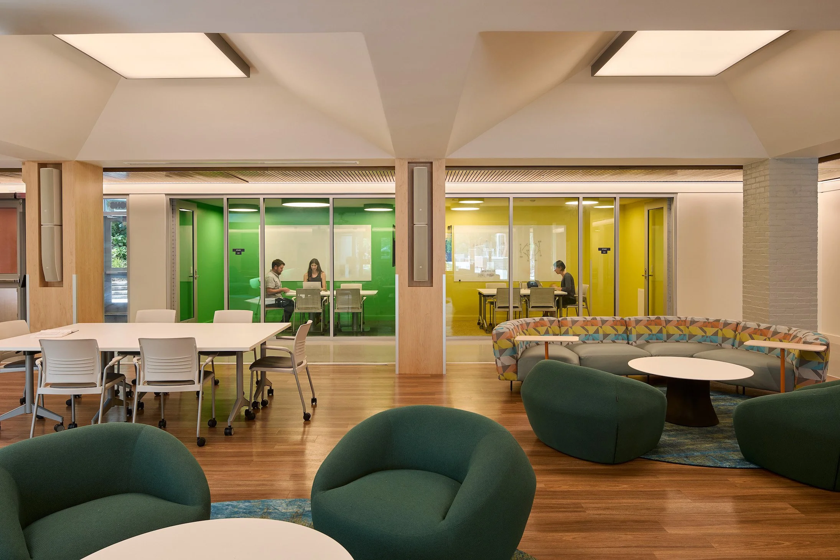
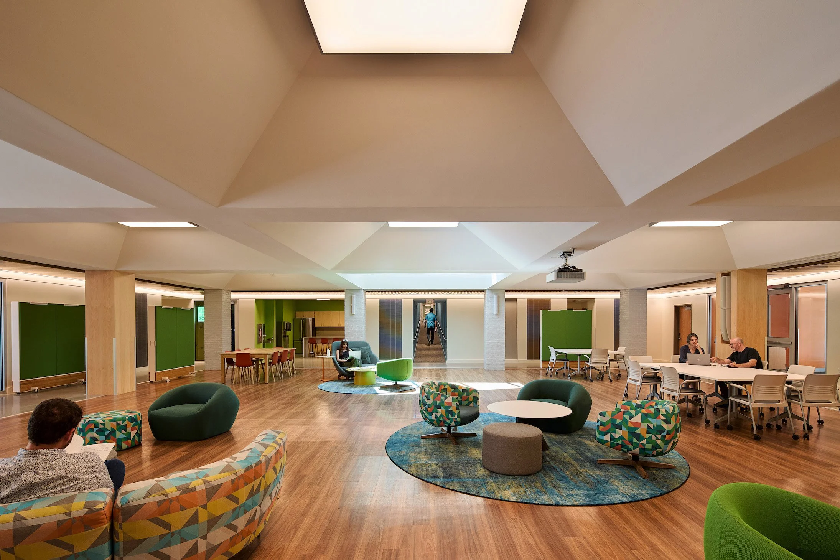
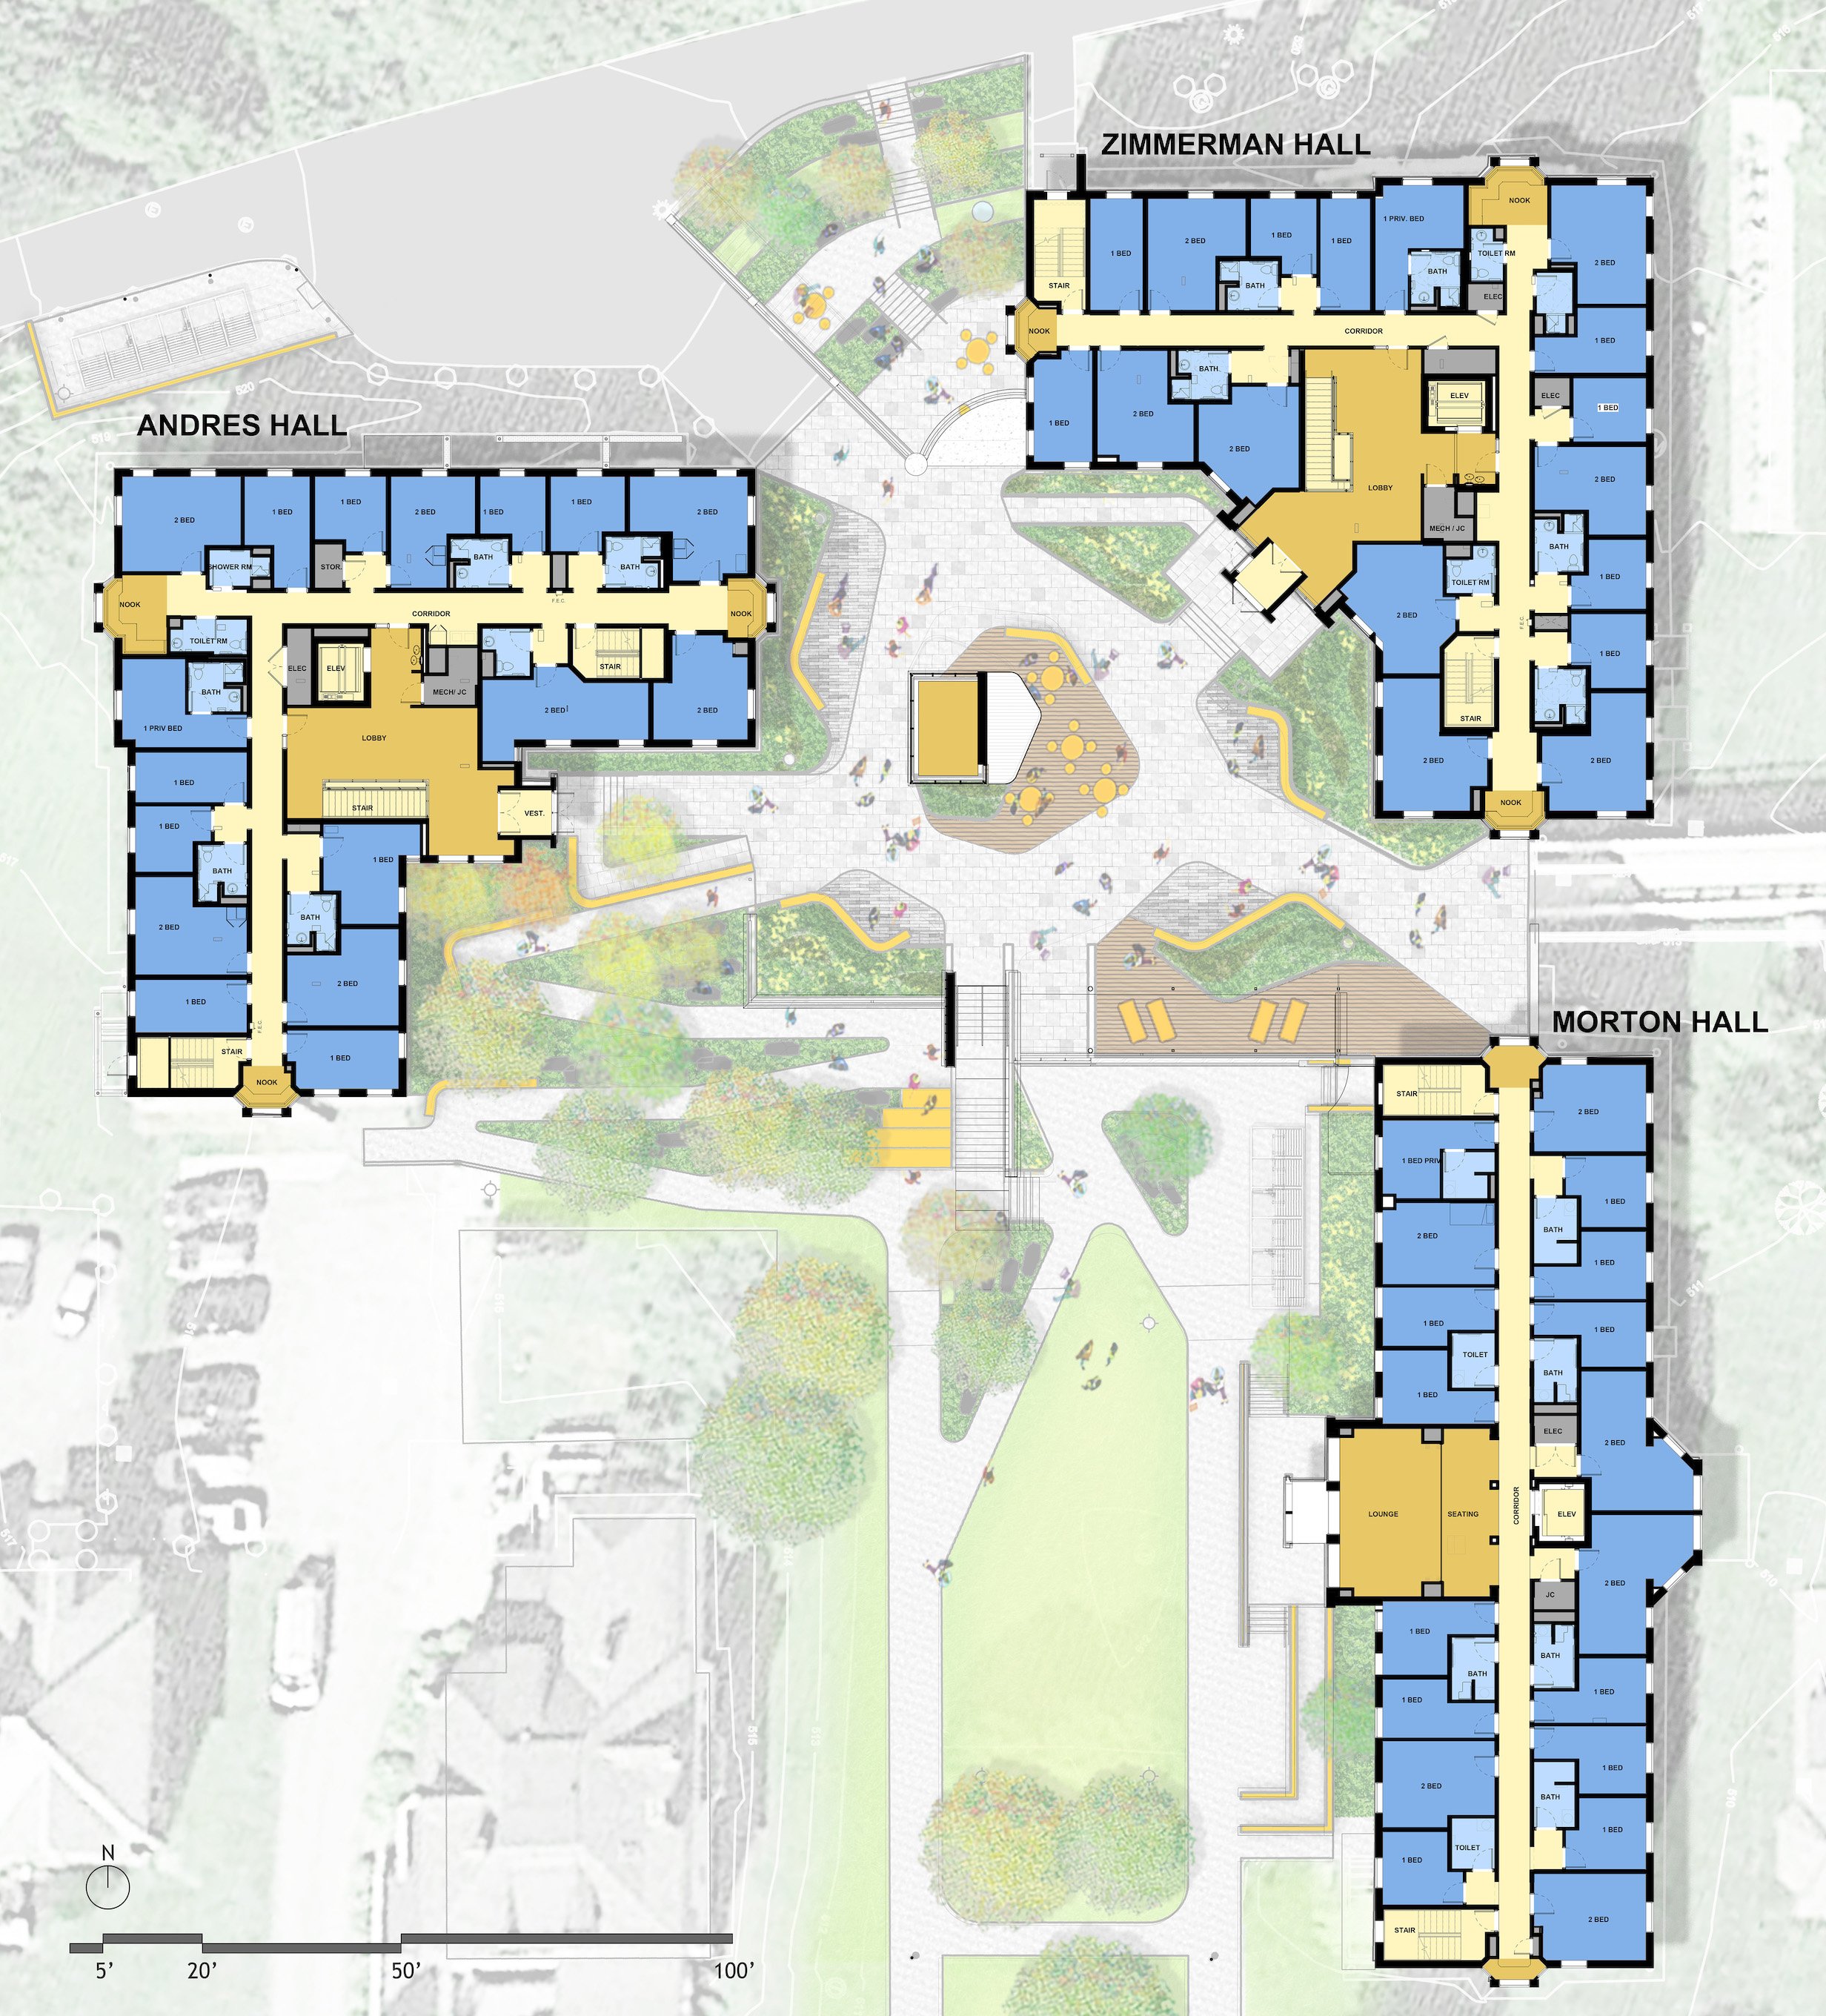
Photo credit: Jeremy Bitterman